

A kitchen renovation can improve storage, workflow, comfort, and property value, but simple planning mistakes can quickly turn an exciting project into an expensive one.
At JD PRO BUILD, we regularly see homeowners face avoidable problems such as poor layouts, unrealistic budgets, inadequate storage, appliance sizing issues, and compliance complications. Many of these mistakes occur long before construction begins.
In this guide, we reveal the 5 most common kitchen renovation mistakes and explain how to avoid them, helping Sydney homeowners save money, reduce stress, and achieve a more functional kitchen renovation from the start.
Why Kitchen Renovation Planning Matters
A successful kitchen renovation is not just about choosing beautiful cabinets, benchtops, tiles, and appliances. It is about creating a space that works every day.
Your kitchen needs to support cooking, cleaning, storage, family movement, entertaining, and long-term maintenance. If one part of the plan is rushed, the whole project can become harder to manage.
For example, a kitchen may look great on a design board but still fail in everyday use if:
- The fridge door cannot open fully.
- The oven door blocks the walkway.
- The island is too close to the cabinets.
- There is not enough bench space beside the cooktop.
- Power points are missing where appliances are used.
- Storage looks neat on paper but does not fit real household items.
- Lighting creates shadows over preparation areas.
- Plumbing or electrical changes were not planned early enough.
From our experience working with Sydney homeowners, the best kitchen renovations usually have one thing in common: the key decisions are made before demolition begins.
That includes the layout, appliance models, cabinetry measurements, lighting plan, plumbing locations, electrical requirements, finishes, budget, timeline, and approval requirements.
Mistake 1: Starting Without a Clear Kitchen Layout Plan
One of the most common kitchen renovation mistakes is starting with a vague layout. Many homeowners know they want a “modern kitchen” or “more open space,” but they have not fully mapped out how the kitchen will function.
A poor layout can make your kitchen feel cramped, inefficient, and frustrating even after investing thousands of dollars into new finishes.

Why Layout Mistakes Are So Costly
Kitchen layout mistakes are expensive because they affect nearly every part of the renovation. If you change the layout after construction starts, you may need to adjust plumbing, electrical wiring, flooring, cabinetry, benchtops, and appliance locations.
This is especially important in older Sydney homes, where demolition can reveal uneven floors, old plumbing, outdated electrical wiring, or structural limitations that were not visible at the beginning.
A rushed layout can also create everyday problems, such as:
- Not enough space between the island and the cabinets.
- Poor traffic flow through the cooking area.
- Limited preparation space beside the sink or cooktop.
- Awkward access to the pantry or fridge.
- Appliance doors are hitting each other.
- A kitchen that looks good but feels difficult to use.
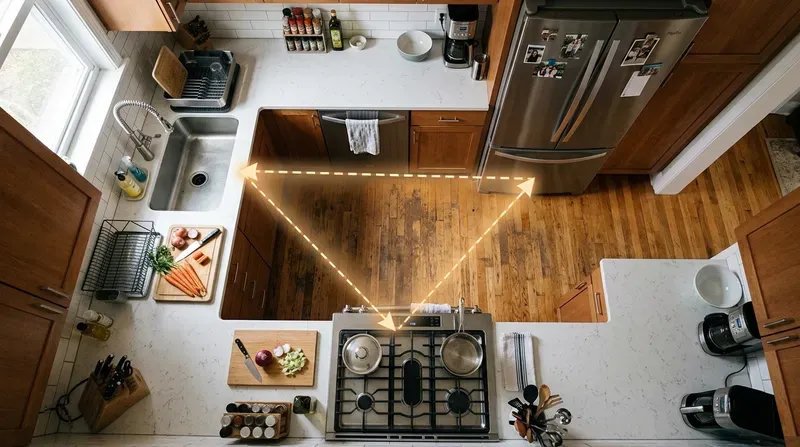
Work Triangle vs Modern Kitchen Zones
The classic kitchen work triangle connects the sink, cooktop, and refrigerator. This concept still matters, but modern kitchens often need more flexible “work zones,” especially in homes where more than one person cooks or uses the kitchen at the same time.
A well-designed kitchen layout should create clear and practical zones for food preparation, cooking, cleaning, storage, pantry access, and appliance use. By organising these areas efficiently, homeowners can improve workflow, maximise available space, and make everyday tasks easier. A functional layout also supports serving, dining, and entertaining, helping the kitchen become a more comfortable and enjoyable space for family and guests.
“No major traffic patterns should cross through the primary cooking zone.”
— Common kitchen planning guidance referenced by design professionals, including NKBA-style layout principles.
In practical terms, this means people should not need to walk through the main cooking space just to access another room, open the fridge, or move between living areas.
How to Avoid This Mistake
Before starting your renovation, test the layout in real life as much as possible.
Use painter’s tape to mark cabinet edges, island dimensions, and appliance locations on the floor. Then walk through your normal kitchen routine.
Ask yourself:
- Can I open the fridge, oven, and dishwasher comfortably?
- Is there enough space to stand at the sink while someone else passes behind me?
- Do I have bench space near the cooktop?
- Is the bin close to the preparation area?
- Can I unload the dishwasher easily?
- Will the island improve movement or block it?
- Is the kitchen suitable for children, guests, or multiple cooks?
For small Sydney kitchens, terraces, semis, and apartments, it is often better to prioritise smart storage and clear movement rather than forcing in an oversized island.
Mistake 2: Underestimating the Kitchen Renovation Budget
Another major mistake is setting a budget based only on the visible parts of the kitchen. Many homeowners think mainly about cabinets, benchtops, tiles, and appliances. But the real cost of a kitchen renovation often includes much more.
A realistic kitchen renovation budget should account for planning, demolition, trade work, structural preparation, materials, labour, installation, waste removal, and unexpected issues.
Common Hidden Costs in a Kitchen Renovation
When planning a kitchen renovation budget, it is important to account for hidden costs that are often overlooked. Items such as demolition, plumbing, and electrical upgrades, flooring repairs, waterproofing, appliance installation, and compliance requirements can all add to the final cost. Understanding these potential expenses early helps homeowners avoid surprises and manage their kitchen renovation budget more effectively.
From our experience, budget pressure often increases when homeowners make decisions too late. If appliance models, finishes, and fixtures are not selected early, allowances can quickly become unrealistic.
Why Older Sydney Homes Need Extra Budget Care
In many Sydney properties, especially older homes, a kitchen renovation may reveal problems that were hidden behind walls, floors, or old cabinetry.
Common issues found during a kitchen renovation may include:
- Outdated plumbing systems that require upgrading.
- Old electrical wiring that no longer meets current standards.
- Uneven flooring that affects cabinetry and appliance installation.
- Moisture damage caused by leaks or poor waterproofing.
- Inadequate ventilation can impact comfort and air quality.
- Structural movement that may require additional repair work.
- Potential asbestos risks in some older building materials.
- Previous renovation work that was not completed correctly or to code.
How Much Contingency Should You Allow?
As a general guide, many homeowners allow a contingency of around 10–20% for unexpected costs. The right amount depends on the age of the home, the complexity of the renovation, and how much plumbing, electrical, or structural work is involved.
If your renovation involves moving walls, changing plumbing locations, upgrading electrical work, or renovating in a strata property, it is safer to plan for a larger buffer.
How to Avoid Budget Blowouts
To reduce the risk of budget blowouts, make sure your quote is detailed and itemised.
Before approving the project, confirm:
- What is included in the quote?
- What is excluded from the quote?
- Whether demolition is included.
- Whether rubbish removal is included.
- Whether appliance installation is included.
- How variations will be priced and approved.
Avoid vague quotes that only give one total number without explaining what is covered. A cheaper quote may become more expensive later if important work has been left out.
Mistake 3: Choosing Style Over Function
A beautiful kitchen is important, but style should never come at the expense of daily usability. One of the most common kitchen design flaws is choosing finishes, layouts, or features because they look good online, without considering how they will perform in real life.
Trendy kitchens can date quickly, but functional kitchens stay valuable for longer.
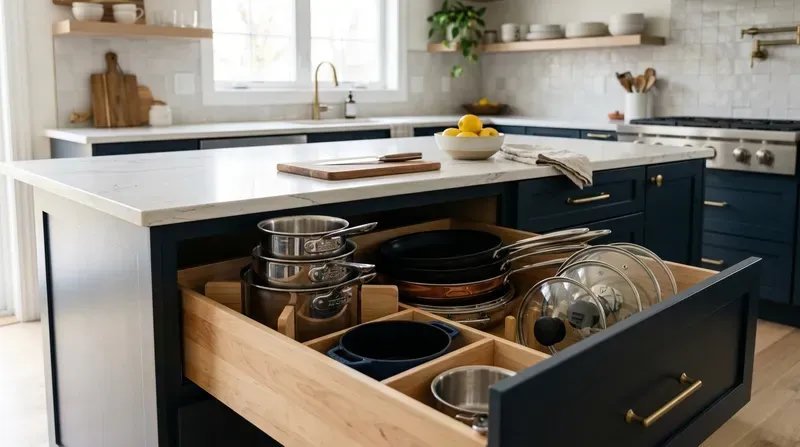
When Trends Become a Problem
Some design trends look impressive in photos but may not suit every household.
Homeowners may encounter issues such as:
- Open shelving can reduce practical storage.
- Dark cabinetry can make a small kitchen feel smaller.
- Oversized islands can block movement.
- Glossy finishes can show fingerprints easily.
- Very bold colours can reduce resale appeal.
- Minimalist designs can leave no room to store everyday appliances.
- Statement lighting can look good, but fail to provide enough task lighting.
This does not mean you should avoid personality. A great kitchen should still reflect your taste. But the most expensive and permanent elements, such as cabinetry, benchtops, layout, and flooring, should be chosen with long-term use in mind.
Storage Should Be Designed Around Real Life
A kitchen can only stay clean and organised if it has enough storage for how you actually live.
Before finalising your cabinetry, list what you need to store.
Consider storage space for:
- Cookware and dinnerware.
- Pantry items and spices
- Cleaning supplies and bins.
- Small appliances and baking trays.
- Other everyday household essentials.
Deep drawers, pull-out pantries, corner solutions, integrated bins, and ceiling-height cabinets can make a big difference, especially in smaller kitchens.
Bench Space Is Just as Important as Storage
Many kitchen renovations focus on storage but forget about usable bench space. This can make everyday cooking frustrating.
You need practical bench space near:
- The fridge, for unpacking groceries.
- The sink, for washing and preparation.
- The cooktop, for ingredients and utensils.
- The oven, for hot trays.
- The coffee machine or breakfast zone.
- The serving area, especially in open-plan homes.
A common mistake is filling every possible space with tall cabinets or appliances, then leaving very little uninterrupted preparation area.
How to Avoid This Mistake
Balance design and function from the beginning.
A practical kitchen should be:
- Easy to clean.
- Comfortable to move through.
- Suitable for daily cooking.
- Durable enough for long-term use.
- Designed around your storage needs.
- Well-lit for preparation and cleaning.
- Flexible enough for family life and entertaining.
If you are choosing materials, think beyond appearance. Ask how they handle heat, moisture, scratches, fingerprints, cleaning products, and long-term wear.
Mistake 4: Leaving Lighting, Electrical, and Appliances Too Late
Lighting, electrical planning, and appliance selection are often treated as small details. In reality, they can affect the entire success of your renovation.
If these decisions are made too late, you may face expensive rewiring, awkward appliance placement, poor lighting, or cabinetry that does not fit your chosen products.
Poor Lighting Can Ruin a Good Kitchen
A single ceiling light is rarely enough for a modern kitchen. It can create shadows over benchtops and make food preparation harder.
A well-designed kitchen usually needs three layers of lighting:
- Ambient lighting for general room brightness.
- Task lighting for cooking and preparation areas.
- Accent lighting for atmosphere and visual interest.
Under-cabinet lighting is especially useful because it lights the benchtop directly, instead of casting shadows from behind you.
Electrical Planning Must Happen Early
Your electrical plan should be finalised before walls are closed and cabinetry is installed.
Think carefully about where you need:
- Power points for small appliances.
- Power for the fridge.
- Power for the oven and cooktop.
- Dishwasher connection.
- Under-cabinet lighting.
- Pendant lighting.
- USB or charging points.
- Microwave or integrated appliance power.
Late electrical changes can be expensive and may delay other trades.
Why Appliances Should Be Selected Before Cabinetry
Choosing appliances after designing cabinets is a common and costly mistake. Standard appliance sizes are not always as standard as people expect.
A fridge, oven, cooktop, dishwasher, microwave, or rangehood may require specific clearances for ventilation, installation, door swing, and servicing.
If appliances are selected too late, you may discover that:
- The fridge is too deep for the cabinet opening.
- The oven does not fit the tower unit.
- The dishwasher blocks a walkway when open.
- The rangehood does not suit the ducting plan.
- The cooktop requires different clearance than expected.
- Cabinetry needs to be modified after installation.
How to Avoid This Mistake
Select your major appliances before cabinetry is finalised.
Provide your builder, designer, or cabinet maker with the specification sheets for all appliances, including the refrigerator, oven, cooktop, rangehood, dishwasher, microwave, and any specialty appliances such as a wine fridge or integrated coffee machine.
Do not rely only on showroom measurements or general product categories. Use the manufacturer’s technical specifications.
This one step can prevent some of the most frustrating kitchen renovation mistakes.
Mistake 5: Ignoring Licensing, Compliance, and Professional Trade Work
A kitchen renovation may look like a design project, but it often involves regulated trade work. Plumbing, electrical, gas, waterproofing, ventilation, and structural changes must be handled carefully.
This is where homeowners need to be especially cautious. Poor work can affect safety, insurance, compliance, and long-term property value.
Why Licensing Matters in NSW
In NSW, many types of residential building and trade work must be completed by appropriately licensed contractors.
“In NSW, residential building work valued at more than $5,000, including labour and materials, must be done by a contractor with the appropriate licence.”
— NSW Government / NSW Fair Trading guidance
Depending on the project scope, licensed trades may be required for:
- Building and structural work.
- Electrical installations and upgrades.
- Plumbing modifications.
- Gas fitting and appliance connections.
- Waterproofing where required.
Engaging qualified professionals helps ensure compliance, safety, and quality workmanship throughout the renovation.
Before hiring anyone, check that they are licensed for the type of work they will perform. You can verify licence details through NSW Fair Trading.
Strata and Apartment Kitchen Renovations
If you live in a Sydney apartment, townhouse, or strata property, do not assume you can start work immediately.
Kitchen renovations in strata buildings may need owners corporation approval, especially if the work affects:
- Plumbing and waterproofing.
- Flooring modifications.
- Structural walls or building elements.
- Common property areas.
- Fire safety systems.
- Noise restrictions and renovation hours.
- Waste removal and building access.
Checking strata requirements early can help avoid delays and compliance issues during the renovation process.
“Renovation rules can vary depending on the type of work and the strata scheme’s by-laws.”
— NSW Government strata renovation guidanceAlways check your by-laws and speak with the owners corporation before starting work.
Council and Structural Considerations
Some kitchen renovations are mostly cosmetic. Others may involve structural or approval considerations.
You should seek professional advice if your project includes:
- Removing a wall.
- Changing windows or external doors.
- Moving plumbing significantly.
- Altering structural supports.
- Changing ventilation paths.
- Modifying load-bearing elements.
- Renovating in a heritage or restricted property.
A licensed builder can help you understand what needs to be checked before work begins.
DIY vs Professional Help
Some parts of a kitchen renovation may be suitable for capable DIY homeowners, such as painting, simple demolition, or installing handles. However, technical trade work should not be treated as a DIY experiment.
To ensure safety and compliance, avoid DIY work that involves:
- Electrical wiring and power connections.
- Plumbing relocation or modifications.
- Gas fitting and appliance connections.
- Waterproofing systems.
- Structural alterations.
- Hardwired appliance installations.
- Rangehood ducting where building compliance is required.
Mistakes in these areas can lead to water damage, fire risk, gas safety issues, failed inspections, insurance problems, and expensive repairs.
If you are unsure what you can safely do yourself, speak with a qualified builder before starting.
Kitchen Renovation Checklist Before You Start
Before demolition begins, use this checklist to review your project.
Make sure you have confirmed:
- Your kitchen layout and storage requirements.
- Appliance models and specification sheets.
- Cabinetry, benchtop, splashback, and flooring materials.
- Plumbing, electrical, lighting, and appliance locations.
- The project timeline and itemised quote.
- Your contingency budget for unexpected costs.
- Any required approvals, licensed trades, or strata requirements.
Careful planning at this stage can help reduce delays, avoid costly changes, and ensure a smoother renovation process.
FAQs About Kitchen Renovation Mistakes
What is the biggest mistake homeowners make during a kitchen renovation?
The biggest kitchen renovation mistake is starting without a clear layout, budget, and appliance plan. Once construction begins, changes become far more expensive.
How do I avoid budget blowouts during a kitchen renovation?
Start with a detailed quote, confirm all inclusions and exclusions, choose materials early, avoid late design changes, and keep a contingency budget for hidden issues. Older homes and complex renovations usually need a larger buffer.
Should I choose appliances before designing cabinets?
Yes. Major appliances should be selected before cabinetry is finalised. Your cabinet maker or designer needs the exact specification sheets to allow for correct sizing, ventilation, door swing, and installation clearances.
Do I need a licensed builder for a kitchen renovation in NSW?
If the work is valued over the relevant NSW threshold or involves regulated trade work, you need appropriately licensed contractors. Electrical, plumbing, gas, waterproofing, and structural work should always be handled by qualified professionals.
Do Sydney apartments need strata approval for kitchen renovations?
Often, yes. If the renovation affects plumbing, waterproofing, flooring, walls, common property, or building services, you may need owners corporation approval. Always check your strata by-laws before starting.
What should I not forget in a kitchen renovation?
Do not forget lighting, power points, appliance clearances, bin storage, ventilation, trade licensing, temporary cooking arrangements, and contingency budget. These details often affect daily use more than decorative finishes.
Final Thoughts: The Foundation of Every Successful Kitchen Renovation
The best kitchen renovations are not rushed. They are carefully planned, clearly budgeted, and built around the way people actually use their homes.
By avoiding these common kitchen renovation mistakes, you can reduce stress, protect your budget, and create a kitchen that feels practical, comfortable, and built to last.
Before you begin, take time to review your layout, storage, lighting, appliances, trade requirements, and approval obligations. If your project involves plumbing, electrical work, waterproofing, structural changes, or strata rules, speak with qualified professionals early.
At JD PRO BUILD, we help Sydney homeowners plan and complete kitchen renovations with a focus on practical design, reliable workmanship, and clear communication from start to finish.
Planning a kitchen renovation in Sydney? Speak with JD PRO BUILD before finalising your layout or budget. Our team can help identify potential design, compliance, and cost issues early, helping you avoid expensive mistakes and achieve a smoother renovation from start to finish.