Living in a charming Sydney terrace or a beachside apartment often means compromising on one crucial space: the bathroom. It is usually the first room to suffer from limited square footage. Cramped layouts, outdated fixtures, poor lighting, and strict strata regulations can make a remodel feel overwhelming.
From our experience at JD Pro Build, the right small bathroom renovation ideas designed specifically for Sydney homes can completely change your daily routine. When the layout, storage, and finishes are carefully planned, even the tightest room can feel calm, practical, and surprisingly luxurious.
This guide walks you through:
- Smart layout ideas that work with common Sydney bathroom footprints
- Practical design strategies to make a small bathroom look and feel bigger
- Key strata and building considerations for units and terraces
- Realistic 2026 cost ranges and budgeting tips for Sydney projects
Our goal is simple: to help you make informed decisions, avoid common mistakes, and get a bathroom that adds both comfort and long‑term value to your property.
“Good design is not about adding more; it’s about making every element earn its place.”
— JD Pro Build Sydney
1. Why Small Bathrooms in Sydney Need Smart Design
The Reality of Sydney Housing
Sydney homes come in many shapes and ages, but one theme is consistent: space is precious.
- Narrow heritage terraces in the Inner West often have awkward bathrooms squeezed under stairs or at the rear of the house.
- Compact apartments in the Eastern Suburbs and CBD usually feature highly restrictive floor plans, with little opportunity to move walls.
- Older units across the North Shore and Western Sydney were rarely built with today’s expectations of storage, lighting, and luxury.
Because you cannot simply push walls back in a dense urban environment, smart spatial planning becomes absolutely essential. Working within existing structural boundaries means thinking vertically, using every centimetre efficiently, and choosing fixtures that do more than one job.
From our projects in suburbs like Newtown, Bondi, and Parramatta, we have seen one simple truth: thoughtful design often matters more than the total square metres.
Balancing Aesthetics with Daily Function
Space‑saving should never mean living with a bathroom that feels clinical or inconvenient.
With the right approach, a tiny room can still feel like a high‑end spa:
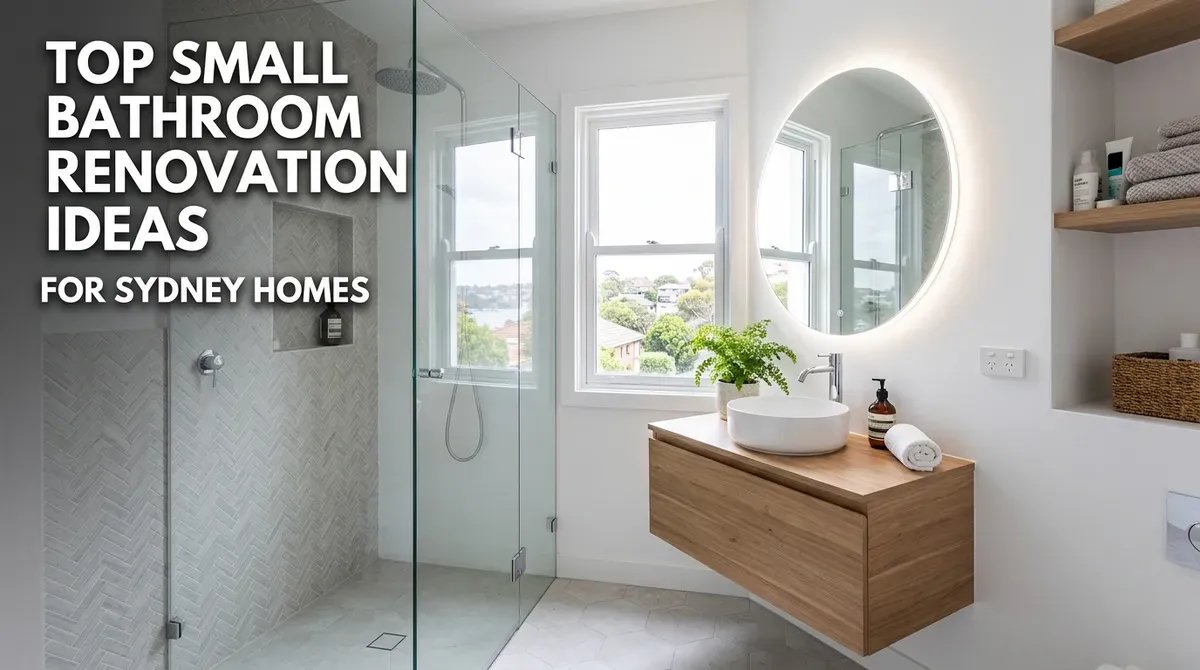
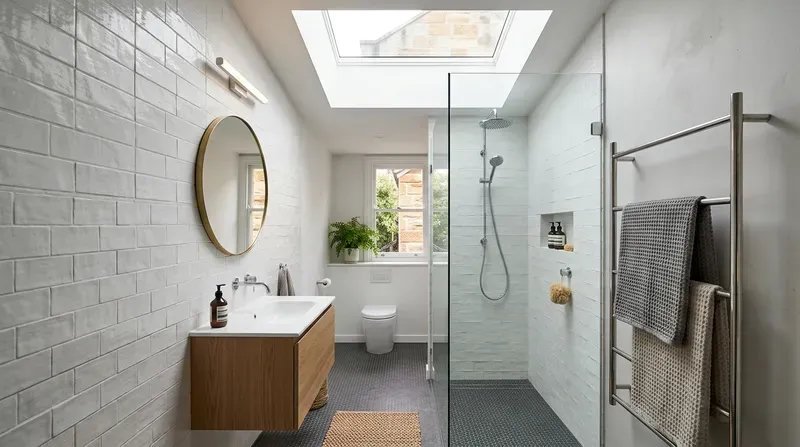
- A walk‑in shower with a frameless screen can visually open the room.
- Quality tapware and stone or stone‑look surfaces bring a sense of luxury.
- Custom joinery can hide plumbing, bins, and toiletries while providing generous storage.
Nobody wants to bump their elbows on a glass screen each morning or shuffle sideways to reach the basin. The key is to integrate sleek, multi‑functional elements so the room remains beautiful and genuinely comfortable to use.
How a Small Bathroom Affects Property Value
In the Sydney market, buyers and tenants pay close attention to kitchens and bathrooms. A dated, cramped, or damp bathroom can easily become a deal‑breaker.
A well‑designed, functional small bathroom can:
- Make a compact apartment feel significantly larger and more livable
- Increase rental appeal in competitive suburbs
- Give future buyers confidence that the home has been well maintained
We often see owners underestimate the impact of a modest but well‑executed bathroom upgrade. Done right, it not only improves daily life but can also support a stronger sales result when it is time to move.
If you are considering renovating other parts of your home as well, you may also find our guides on bathroom renovation and kitchen renovation on the JD Pro Build Sydney website helpful, as they cover broader design and planning considerations beyond small spaces.
2. Top Small Bathroom Renovation Ideas for Sydney Homes
Every property is unique, but certain layouts appear again and again across Sydney. One of the most common is the 2 x 2 metre bathroom in older apartments.
Optimising the Classic 2 x 2 m Layout
In a typical 2 x 2 m footprint, every decision has a visible impact.
One of the most effective changes we make in these bathrooms is removing a bulky freestanding tub and replacing it with a spacious walk‑in shower. This simple shift can:
- Open up the visual flow of the room
- Create safer, more accessible entry for children and older family members
- Make daily cleaning far easier
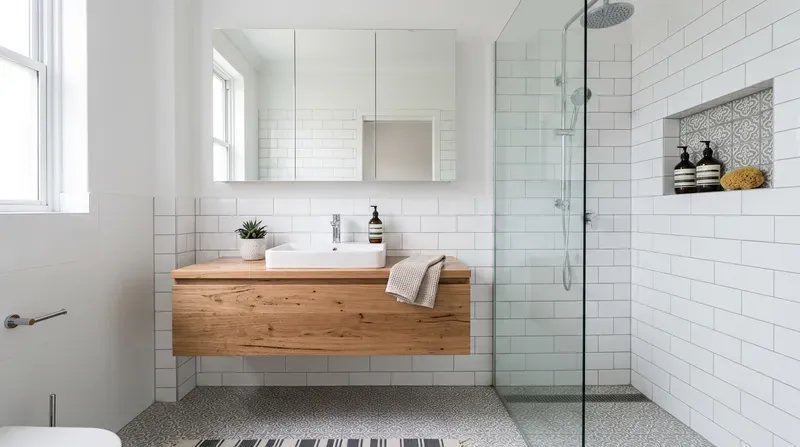
Where possible, we position the shower in a corner and align the vanity and toilet along one wall. This reduces “dead corners” and maximises usable floor area.
A linear floor grate along one edge of the shower helps water drain quickly and cleanly, reducing puddles on tiles and lowering slip risks.
Smart Door Solutions for Tight Spaces
Traditional hinged doors can consume a surprising amount of floor area and limit where you can place your vanity or toilet.
In many Sydney apartments and terraces, we have achieved excellent results by switching to:
- Cavity sliding doors that disappear inside the wall
- External sliding or barn‑style doors where a cavity is not feasible
Freeing up the swing area allows for:
- A larger vanity with better storage
- A more generous shower entry
- Less risk of the door hitting a glass screen or towel rail
This is a small intervention that can make the room feel significantly more open and easier to move through.
Clever Storage to Reduce Visual Clutter
Visual clutter makes any compact bathroom feel smaller than it really is. Prioritising streamlined storage is one of the best investments you can make.
Common solutions we recommend for Sydney bathrooms include:
- Recessed mirrored cabinets above the vanity to hide daily toiletries
- Built‑in shower niches for shampoo and soap instead of hanging wire racks
- Custom vanity drawers with internal dividers for grooming tools and skincare
- Floating shelves above the toilet for spare towels and toilet paper
By giving every item a home, you keep benchtops clear and maintain a calm, spa‑like feel.
Creating the Illusion of More Floor Space
One of the most effective tricks in a small bathroom is to simply show more floor.
Two key fixtures help achieve this:
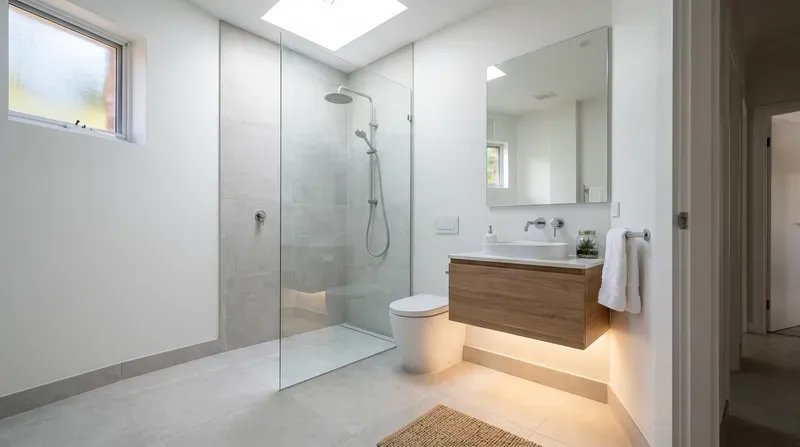
- Wall‑hung vanities that float above the tiles
- Wall‑hung toilets with in‑wall cisterns
The clear space underneath these fixtures makes the room feel deeper and lighter. It also makes mopping and cleaning faster and more thorough.
We often pair these elements with a frameless shower screen so that the eye can travel uninterrupted from wall to wall.
3. How to Make a Small Bathroom Look Bigger
Good design is about more than where you place the toilet and shower. Colours, lighting, tiles, and fixtures all influence how large a room feels.
Choosing the Right Colour Palette
Light, neutral tones are proven to work well in tight spaces. Shades like crisp white, soft grey, and warm off‑white help reflect light throughout the room and create an airy feeling.
You do not need to avoid personality or contrast altogether. Instead of dark walls, consider:
- Textured tiles in a similar light tone
- Subtle metallic accents such as brushed brass tapware
- A feature floor with pattern, balanced by plain walls
For clients who love black fixtures, we usually recommend matte black taps or shower fittings against light tiles. This keeps the room bright while adding a contemporary edge.
Strategic Lighting for Compact Rooms
Natural light is invaluable, especially in narrow terraces and top‑floor apartments.
Where possible, we explore options such as:
- Skylights in single‑storey extensions or top‑floor units
- Enlarged or repositioned windows, subject to council and strata approval
- Frosted glass to maintain privacy without losing daylight
At night, a layered lighting plan makes a major difference. A typical small bathroom lighting scheme might include:
- Bright task lighting around the mirror for shaving and makeup
- Soft ambient lighting, often via recessed LEDs or wall lights
- Optional LED strip lighting under the vanity or in niches for a gentle glow
Backlit mirrors are especially useful, as they minimise harsh shadows on the face and make daily routines more comfortable.
Selecting Tiles That Enhance Space
Tile choice can dramatically change how large a bathroom feels.
We frequently recommend large‑format tiles for compact Sydney bathrooms because they:
- Reduce the number of visible grout lines
- Create a more continuous, seamless look
- Are quicker to clean than mosaics with many joints
Running the same tile from the floor up the walls, or at least to ceiling height in the shower, helps the boundaries of the room visually recede.
In some projects, using slightly glossy wall tiles has helped to bounce light around and brighten naturally darker spaces.
Streamlined Fixtures for a Clean Look
Bulky fixtures can overwhelm a tiny room.
To keep the design clean and open, we often suggest:
- Frameless or semi‑frameless shower screens instead of framed ones
- Compact back‑to‑wall toilets with concealed cisterns
- Slimline basins and vanities with thoughtful internal storage
These choices reduce visual weight, make cleaning easier, and reinforce a modern, uncluttered aesthetic.
If you are looking for more general design inspiration across different room types, JD Pro Build’s broader bathroom renovation resources can help you explore styles and finishes that also suit ensuites and family bathrooms.
4. Navigating Sydney Strata Rules for Apartment Bathroom Remodels
Renovating an apartment bathroom in Sydney involves more than just design and trades. Strata rules, building regulations, and approvals all play a critical role.
Understanding Strata Approvals in NSW
Many owners ask, “Do I need strata approval to renovate my bathroom?” In most cases, the answer is yes.
Under NSW strata laws, work typically falls into three categories:
- Cosmetic work (for example, painting) – usually does not require formal approval
- Minor renovations (for example, replacing tiles or fixtures) – often require an ordinary resolution
- Major renovations (for example, changing waterproofing or structural elements) – usually need a special resolution and detailed documentation
Before starting any work, you should:
- Review your building’s strata by‑laws
- Speak with your strata manager or committee
- Understand what level of approval is required for your scope
Authoritative guidance on strata rules and renovation categories is available from NSW Fair Trading.
“Before making any changes to common property or waterproofing, always seek written approval from your owners corporation.”
— NSW Fair Trading (guidance on strata schemes and renovations)
The Complexities of Moving Plumbing
Changing your bathroom layout often means moving plumbing, which can be challenging in apartment buildings.
Limitations you may encounter include:
- Core holes that cannot be drilled through certain areas of concrete slabs
- Service ducts that must remain in specific locations
- Structural beams that cannot be cut or compromised
For these reasons, keeping key fixtures (toilet, shower, basin) close to their original positions is often the most practical and cost‑effective approach.
In many of our Sydney apartment projects, we have achieved excellent results by upgrading fixtures, tiling, and storage while maintaining the fundamental plumbing layout. This reduces engineering fees, speeds up approvals, and lowers the risk of issues with neighbours and the owners corporation.
Strict Waterproofing Requirements
Waterproofing is one of the most critical components in any bathroom renovation, especially in multi‑storey buildings where leaks can damage multiple lots.
In NSW, waterproofing work must comply with AS 3740 and be carried out by appropriately qualified trades. Strata committees will typically require:
- A detailed scope of waterproofing works before approval
- A waterproofing certificate on completion
Cutting corners on waterproofing can lead to costly repairs and disputes. In severe cases, rectification can involve removing all tiles, screeds, and fixtures to access the failed membrane.
JD Pro Build always recommends:
- Using licensed, experienced waterproofers
- Following manufacturer installation guidelines
- Keeping copies of all certificates and warranties for your records and for future buyers
Meeting Acoustic Expectations
In older Sydney apartment blocks, sound can travel easily through floors and walls. Toilets flushing and showers running can disturb neighbours if not properly considered.
To help minimise noise, your renovation may require:
- Acoustic underlay beneath new floor tiles
- Pipe lagging on new or relocated plumbing
- Careful detailing where walls and floors meet to reduce sound transmission
Investing in these elements not only keeps your strata committee satisfied but also makes your own home more peaceful.
5. How Much Does a Small Bathroom Renovation Cost in Sydney in 2026?
Every project has its own variables, such as accessibility, structural condition, and the level of finish. However, having ballpark figures is helpful for initial planning.
Typical Cost Ranges for 2026
As a general guide for small bathrooms in Sydney in 2026:
- Basic remodels often start around $15,000 – $20,000
- Mid‑range renovations commonly fall between $20,000 – $30,000
- High‑end projects can exceed $35,000, especially when using custom joinery, premium stone, or complex layouts
These ranges usually assume:
- Retaining the existing layout or making only modest changes
- Complying with current waterproofing and electrical standards
- Using licensed, insured trades
For a tailored cost estimate, it is best to obtain a detailed quote based on your specific property. During our site consultations at JD Pro Build, we walk clients through itemised pricing so they understand exactly where their money is going.
Smart Budget Allocation
To make the most of your budget, consider the following strategies:
- Keep plumbing in similar locations where possible to reduce labour and engineering costs
- Invest in quality waterproofing and tapware, which experience daily use and protect against leaks
- Choose durable, timeless tiles that will not feel dated after a few years
Many owners are surprised by how much can be saved by working with the existing layout while still achieving a completely fresh look.
Common Hidden Costs in Older Sydney Homes
Older Sydney terraces and apartments can hide issues that only become apparent during demolition.
Some of the more common unexpected costs include:
- Asbestos removal in properties built before 1990
- Structural timber repairs due to long‑term water leaks
- Levelling uneven concrete slabs before installing new tiles
- Electrical upgrades to meet current safety standards
- Additional strata documentation, engineering, or by‑law drafting fees
Because of these possibilities, we generally recommend setting aside around 15% of your total budget as a contingency fund. This helps absorb surprises without derailing the project.
For a broader look at renovation budgeting across different types of projects, you can explore our other JD Pro Build resources on major bathroom renovation projects and whole‑home refurbishments.
Step‑by‑Step Plan for a Successful Small Bathroom Renovation in Sydney
To bring everything together, it helps to follow a clear process. Based on our work across Sydney, the following sequence works well for most homeowners.
Clarify Your Needs and Priorities
Start by listing:
- Who will use the bathroom (for example, young family, couple, guests)
- Must‑have items (for example, walk‑in shower, storage for cleaning products)
- Nice‑to‑have features (for example, underfloor heating, double vanity)
- Your target budget range and ideal completion date
Having this clarity makes discussions with designers, builders, and strata far more efficient.
Review Strata and Building Requirements
If you live in an apartment or townhouse complex:
- Read your strata by‑laws
- Ask your strata manager about the approval process and lead times
- Gather any documentation required, such as plans, scope of works, and insurances
In free‑standing houses or terraces, you may still need to consider local council requirements, especially if changing windows or external walls.
Choose Experienced, Licensed Professionals
Working with a builder who regularly delivers small bathroom renovations in Sydney has real advantages. They understand common building conditions, typical strata expectations, and what tends to work best in tight spaces.
At JD Pro Build, we draw on our portfolio of local projects to:
- Suggest layouts that have performed well in similar properties
- Flag potential risks before they become problems
- Coordinate trades so the renovation runs as smoothly as possible
Finalise Design, Fixtures, and Finishes
Before demolition begins, aim to have:
- A measured floor plan and confirmed layout
- Selected tiles, vanity, tapware, toilet, and shower fittings
- Lighting positions and electrical points agreed
Locking these elements in early helps prevent delays, last‑minute compromises, and budget blowouts.
Execute, Inspect, and Enjoy
During construction, good communication between you and your builder is essential. Regular updates, photos, and site visits help keep the project aligned with your expectations.
Before final handover, make sure you receive:
- Waterproofing certificates and relevant trade licences
- Product warranties and care instructions
- Any strata sign‑offs required
Once everything is complete, you can finally enjoy a bathroom that feels tailored to your home and lifestyle.
About JD Pro Build Sydney
JD Pro Build is a Sydney‑based building company with hands‑on experience delivering bathroom renovations in apartments, terraces, and freestanding homes across the city.
Over the years, we have:
- Transformed compact 2 x 2 m bathrooms in Inner West units
- Upgraded tired wet areas in Eastern Suburbs beachside apartments
- Modernised small ensuites and family bathrooms in established suburbs
Each project teaches us something new about how Sydney homes are built and how people truly live in them.
Our approach is straightforward:
- Listen carefully to how you use your home
- Provide clear, transparent advice and pricing
- Combine practical layouts with finishes that will age gracefully
Renovating a small bathroom can seem daunting, but you do not have to navigate it alone. If you are ready to explore what is possible in your own Sydney home, we invite you to arrange a free in‑home consultation and site measure with our team.
Together, we can create a compact bathroom that feels bigger, functions better, and adds real value to your property for years to come.