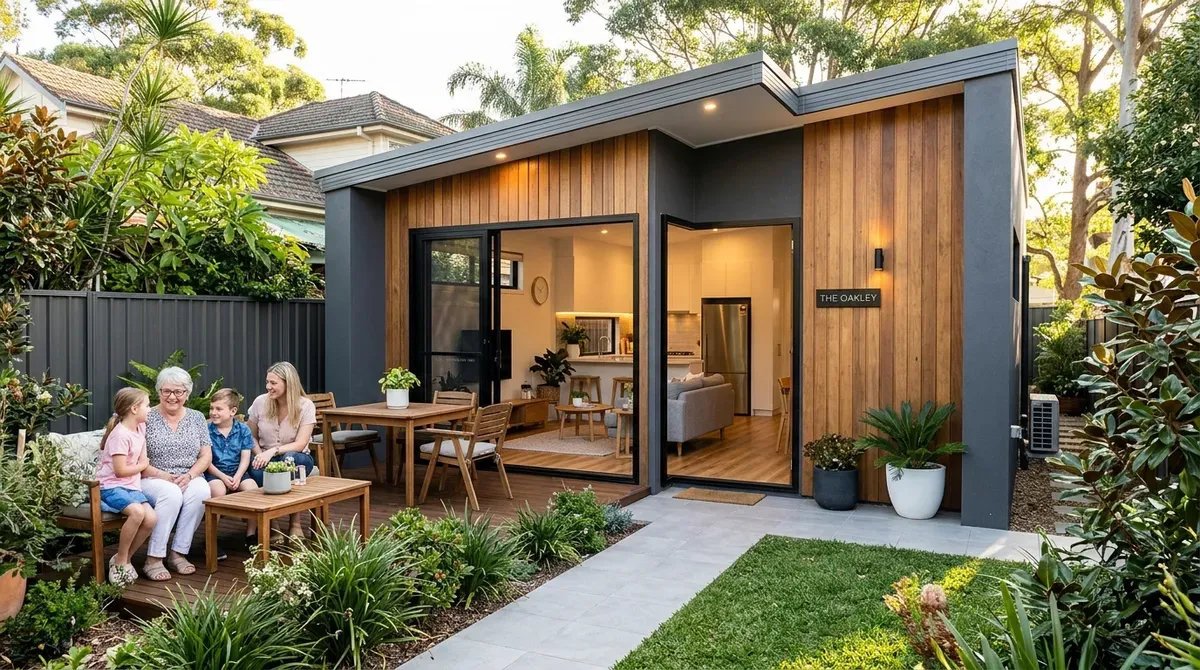
Transforming an underused backyard into a comfortable home or a stable income stream is one of the smartest moves Sydney homeowners can make in 2026. Property prices remain high, rental demand is strong, and well-designed secondary dwellings are more popular than ever.
At JD PRO BUILD, we have helped many Sydney families and investors turn ordinary backyards into highly functional, beautiful granny flats. In this guide, we share what we have learned from real projects so you can make confident, well‑informed decisions for your own property.
Why Granny Flats Make Sense in Sydney
For many homeowners, the challenge is simple:
- You want more space for family, but you do not want to move.
- You want better cash flow, but you do not want to over‑leverage.
- A carefully planned granny flat can solve both problems at once.
From our experience across Greater Sydney, the most successful projects usually follow three principles:
- They have a clear purpose from day one (family use, rental, or both).
- The design is tailored to the block (narrow, sloping, or standard).
- The finishes are chosen for long‑term durability and comfort, not just short‑term savings.
“Secondary dwellings play an increasingly important role in providing more housing choice across NSW.”
— NSW Government, Department of Planning and Environment
In the sections below, we break down the main decisions you will face and share practical, real‑world advice from actual Sydney projects.
One-Bedroom vs Two-Bedroom Granny Flats
Analysing Your Target Occupants
The size and layout of your granny flat should always match the people who will live in it. In Sydney, we commonly see three main groups:
- Singles and students looking for affordable, low‑maintenance housing close to transport and universities.
- Young couples and professionals who want a stylish, self‑contained home with space to work from home.
- Small families and multi‑generational households needing extra bedrooms and more storage.
In general:
- One‑bedroom flats work well for singles, students, and downsizers who value low running costs and simplicity.
- Two‑bedroom flats are ideal for small families, co‑living professionals, or couples who need a second room as a home office or nursery.
From our own projects, we see that two‑bedroom granny flats in suburbs like Western Sydney, the Inner West, and parts of the North Shore often:
- Attract higher weekly rent.
- Appeal to long‑term tenants who treat the property like a home, not just a stop‑gap.
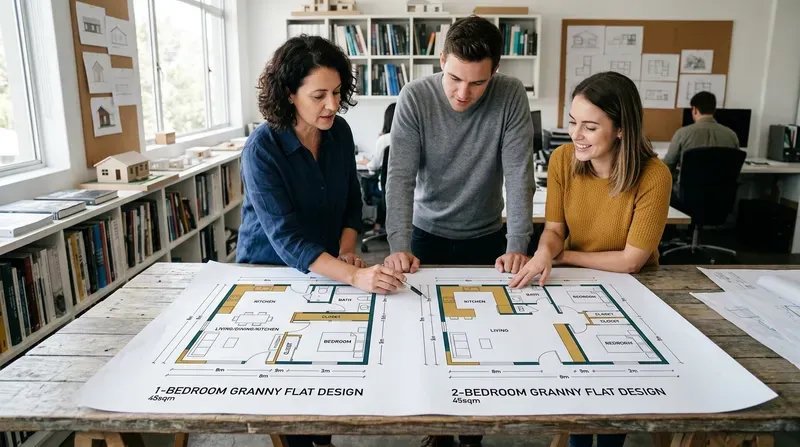 One-bedroom and two-bedroom granny flat designs in Sydney
Weighing Pros and Cons of Each Option
One‑Bedroom Granny Flats
- Require less backyard space, which is perfect for smaller blocks.
- Have lower construction costs, making them attractive for first‑time investors or owners with tight budgets.
- Typically attract tenants like single professionals or students, especially if located near train stations or university campuses.
Two‑Bedroom Granny Flats
- Command higher weekly rent and can often support stronger long‑term cash flow.
- Offer greater flexibility for growing families, live‑in carers, or co‑living arrangements.
- Feel more like a traditional small home, which many buyers look for when you eventually sell.
In short, a one‑bedroom flat can be the right choice when land is limited, or budget is very tight. However, across many of our Sydney builds, we have found that well‑designed two‑bedroom layouts usually provide a stronger overall return when you consider both rental income and resale value.
How Granny Flats Influence Overall Property Value
Many homeowners ask us how much value a secondary dwelling can add. While every site is different, we consistently see:
- Buyers paying a premium for dual‑income properties.
- Strong interest in homes that support multi‑generational living.
A high‑quality granny flat can:
- Increase the appeal of your main property to both owner‑occupiers and investors.
- Make your home stand out in competitive markets, particularly in suburbs where rental demand is high.
However, build quality matters. Poorly planned or cheaply finished dwellings can actually work against you by:
- Reducing the visual appeal of the main home.
- Creating future maintenance headaches that turn buyers away.
From our perspective as builders, the best long‑term results come from:
- Choosing durable materials that age gracefully.
- Designing the granny flat so it complements the main home’s architecture, not competes with it.
Layout Ideas for Narrow or Sloping Sydney Blocks
Many Sydney blocks are far from straightforward. Narrow frontages, irregular boundaries, and steep slopes are common challenges that can make homeowners hesitate. The good news is that smart design can often unlock far more potential than you might expect.
Maximising Space on Narrow Blocks
- Elongated floor plans running along the side boundary to preserve usable backyard space for both dwellings.
- Open‑plan living areas that reduce unnecessary hallways and create better flow.
- Minimal corridor space, redirecting those square metres into bedrooms and living zones instead.
On several projects in inner‑suburban Sydney, we have used long, light‑filled living rooms combined with compact bedrooms at either end of the dwelling. This approach keeps the home feeling open while fitting easily on narrow blocks.
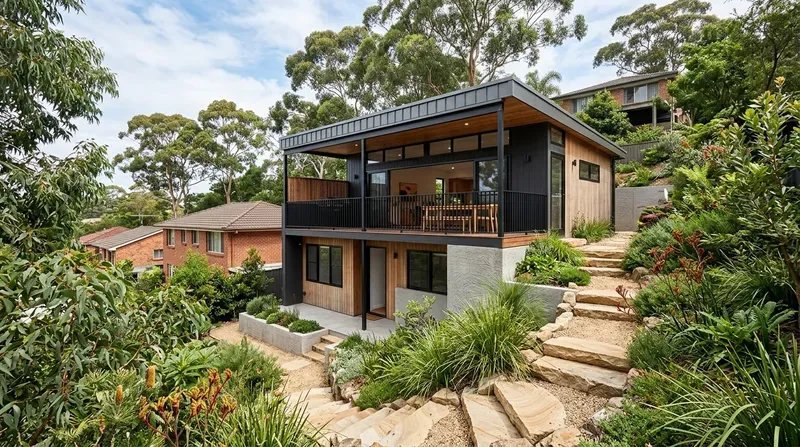 Layout Ideas for Narrow or Sloping Blocks
Innovative Solutions for Sloping Blocks
Steep or uneven blocks often appear difficult at first glance, but they also offer unique design opportunities.
Well‑designed sloping‑block granny flats can:
- Use split‑level layouts to step down with the natural slope, reducing the need for heavy retaining walls.
- Sit on steel piers or posts, which allows water to drain naturally underneath and helps protect the structure from dampness.
- Capture elevated views, turning what looked like a problem into a major selling point.
On one JD PRO BUILD project in Western Sydney, a steep backyard initially worried the owners. By using an elevated design on steel piers and a small deck overlooking the garden, we were able to:
- Avoid extensive excavation costs.
- Give the tenants a beautiful outlook.
- Keep the main yard usable for the family.
Optimising Light and Privacy
Light and privacy are crucial for both the granny flat and the main home. Good design should allow everyone to feel comfortable and independent.
Simple but effective techniques include:
- Placing high‑level windows where homes are close together to let in sunlight without direct views into neighbours’ yards.
- Using skylights to brighten narrow or internal spaces that might otherwise feel dark.
- Incorporating landscaping and fencing as natural privacy screens between dwellings.
- Adding acoustic insulation to shared boundaries or between living and sleeping areas.
In many of our Sydney builds, orienting living spaces towards the north has significantly improved comfort by capturing winter sun and reducing heating costs. Where possible, we also create a small private outdoor area—such as a deck or courtyard—so granny flat residents have their own retreat.
Designing Granny Flats for Elderly Parents
For many families, the primary goal is to bring older parents closer while still allowing everyone their own space. Safety, dignity, and independence become top priorities.
Ensuring Safe, Step-Free Access
Thoughtful exterior design can make daily life much easier for older residents. Important considerations include:
- Step‑free entries at front and back doors to reduce tripping risks.
- Gentle ramps instead of steep stairs, designed to blend with the landscaping.
- Wider doorways and circulation spaces to accommodate walkers, mobility aids, or wheelchairs.
- Level transitions between indoor rooms and outdoor decks or patios.
On a recent project for a family in Sydney’s north, we replaced what would have been three entry steps with a long, landscaped ramp and handrail. The client later told us this single decision made the biggest difference to their parents’ confidence in moving around the home.
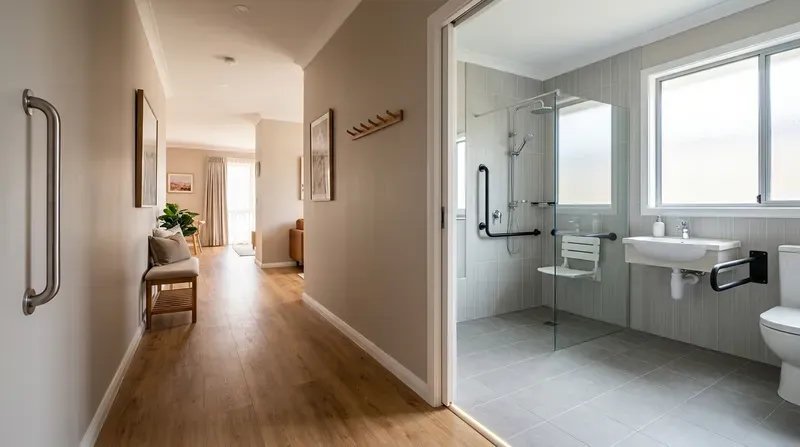 Design Tips for Elderly Parents
Creating Safe and Comfortable Bathrooms
- Walk‑in showers without high hob edges.
- Reinforced wall sections so grab rails can be securely installed now or in the future.
- Non‑slip floor tiles with appropriate texture in wet areas.
- Handheld showerheads that make seated showering easier and more dignified.
Additional details that can make everyday life safer and more comfortable include:
- Slightly raised toilet seats to reduce strain on knees and hips.
- Doors that open outward from the bathroom, making it easier to assist someone if needed.
- Lever‑style tapware that is much easier for arthritic hands than small round knobs.
Fostering Balanced Multi-Generational Living
Successful multi‑generational living requires the right balance between closeness and independence. When we design for families, we pay special attention to:
- Positioning the granny flat close enough for easy daily check‑ins, but with its own front door orientation
- Providing a private courtyard or small garden that belongs to the elderly residents.
- Installing sound insulation between bedrooms and living spaces to prevent disruptions from different routines.
- Considering separate utility meters to avoid confusion over energy and water usage.
For added peace of mind, many families now also opt for:
- Simple intercom systems between the main home and the granny flat.
- Basic smart home features such as remote temperature monitoring or sensor lights.
Over the years, we have seen that when these details are handled well, families report much greater harmony and long‑term satisfaction with their multi‑generational arrangements.
Design Tips for Renters and Young Professionals
Not every granny flat is for family. In many Sydney suburbs, demand from renters and young professionals is extremely strong. If your goal is investment, design choices should reflect what this market values most.
Creating Functional Work-From-Home Spaces
Remote and hybrid work are now part of everyday life for many tenants. Even in compact dwellings, it is possible to create excellent workspaces by:
- Adding a built‑in desk nook with power points and data connections.
- Positioning the workspace near a window for natural light.
- Using acoustic treatments such as soft furnishings or wall panels to reduce echo during video calls.
- Installing focused task lighting to reduce eye strain.
In practice, a simple, well‑placed desk can significantly increase perceived value. We have seen prospective tenants choose a particular flat over others purely because of a thoughtfully designed home office corner.
Designing Practical, Modern Kitchens
Modern renters expect more than a basic kitchenette. A well‑equipped kitchen helps attract long‑term, reliable tenants who treat the space carefully.
Features that perform well in our Sydney projects include:
- Ample bench space for cooking, working, and entertaining.
- Full‑sized appliances where possible, especially in two‑bedroom layouts.
- Deep sinks that make daily cleaning easy.
- A slimline dishwasher, which many busy professionals now consider essential.
When kitchens feel practical and comfortable, tenants are more inclined to stay longer and pay a premium for the overall living experience.
Implementing Smart Storage Throughout the Home
Good storage can make a compact granny flat feel surprisingly spacious. Some of the most effective ideas we use include:
- Built‑in wardrobes with mirrored doors to reduce the need for extra furniture and reflect light.
- Under‑bed drawers for seasonal items or larger belongings.
- Multi‑purpose living room cabinetry to hide everyday clutter.
- Vertical shelving that uses wall height without taking up floor space.
Where space allows, we also like to integrate a European‑style laundry behind cabinetry. This keeps washing machines and dryers out of sight while preserving precious internal floor area.
Interior Finishes That Attract Tenants and Protect Your Investment
The best finishes balance three goals: they must look good, wear well, and be straightforward to maintain between tenancies.
Selecting Durable, Low-Maintenance Materials
In our experience, it is often worth spending a little more upfront on key elements that will face daily wear and tear, such as:
- Solid‑core internal doors that resist knocks and damage better than hollow options.
- Porcelain, sintered stone, or low-silica benchtops that handle heat, stains, and frequent use.
- High‑quality cabinet hardware and hinges that stay aligned over time.
- Washable paints on walls and skirting boards that stand up to repeated cleaning.
We also frequently specify stainless steel appliances for investment properties. They present well during inspections, handle heavy use, and are familiar to most tenants.
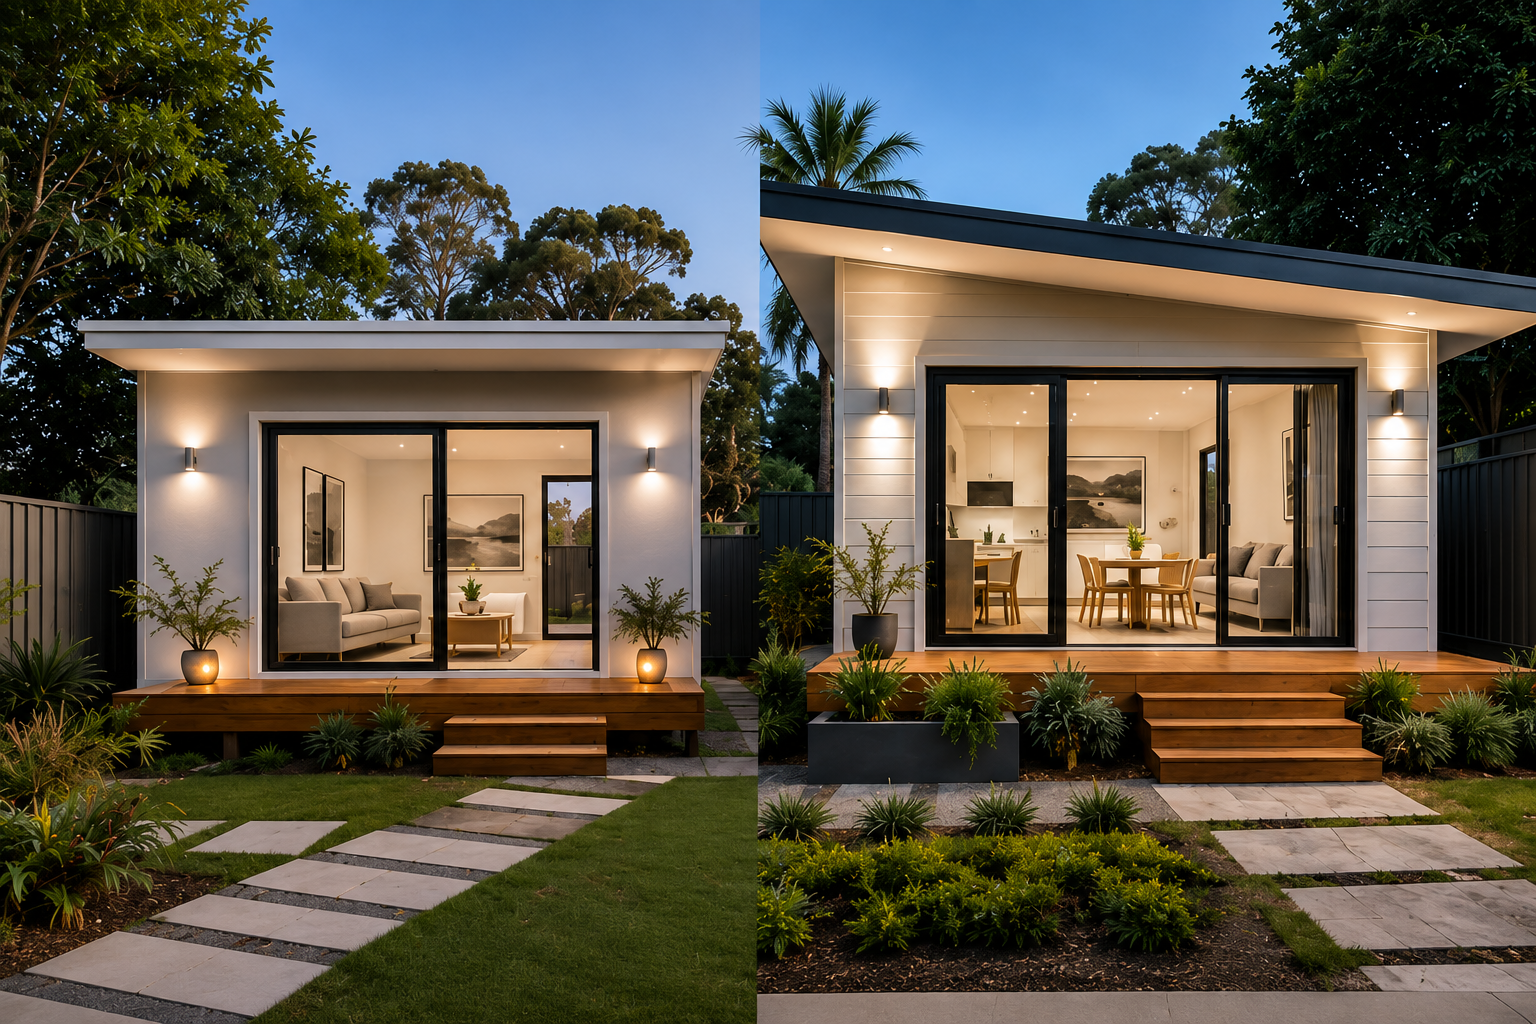 One-Bedroom vs Two-Bedroom Granny Flats
Choosing Easy-to-Clean Flooring
Flooring choices significantly impact both appearance and long‑term maintenance. Popular options in Sydney granny flats include:
- Hybrid or vinyl plank flooring that mimics timber but is waterproof and resilient.
- Porcelain tiles in living areas and wet zones for easy mopping and improved durability.
- Durable carpets in bedrooms with colours and fibres selected to hide everyday wear.
We typically avoid very cheap laminates or low‑grade carpets, as they tend to show damage quickly and may need early replacement. By contrast, well‑chosen floors often keep a dwelling looking fresh for many years.
Using Neutral, Timeless Colour Palettes
Colour schemes should appeal to a broad range of tenants and suit both family and investment use. We generally recommend:
- Neutral wall colours such as soft whites or warm greys to make spaces feel larger and brighter.
- Subtle accent tones in tiles, joinery, or fixtures for interest without overwhelming the room.
- Consistent palettes throughout the home to create a calm, cohesive feel.
Neutral backgrounds also make it easier for residents to add their own style through furniture and décor. This flexibility can be a deciding factor for potential tenants during inspections.
“A simple, neutral interior provides a canvas that works for almost everyone.”
— JD PRO BUILD Design Team
Learning from Real Sydney Granny Flat Projects
Seeing completed projects is one of the best ways to understand what is possible on your own property. It also gives a clear picture of build quality and design detail.
Local Success Stories
Over the years, we have designed and built granny flats across a wide range of Sydney suburbs—from compact inner‑city sites to larger outer‑suburban blocks. Common outcomes our clients share with us include:
- Greater financial flexibility thanks to a new rental income stream.
- More comfortable arrangements for elderly parents or adult children.
- A renewed sense of pride in their property, with both homes working together as one attractive whole.
Many homeowners tell us that they initially felt nervous about regulations and construction, but that the right guidance made the process smoother than expected.
Before-and-After Transformations
Some of the most rewarding projects begin with underused, overgrown backyards. With careful planning, we have transformed these spaces into:
- Light‑filled, modern dwellings with landscaped paths and gardens.
- Elevated flats on sloping blocks that frame new views over the neighbourhood.
- Secondary homes that visually enhance, rather than distract from, the main residence.
These transformations do more than add income—they often change how families live and use their land every day.
Getting a Custom Granny Flat Design in NSW
Designing and building a secondary dwelling in New South Wales involves more than just a set of plans. Understanding the approval pathway and tailoring the design to your site will save time, money, and stress.
Navigating NSW Approval Pathways
In NSW, many granny flats can be approved through fast‑tracked pathways when they meet specific criteria.
While requirements can change over time, key considerations typically include:
- Zoning of your property.
- Maximum floor area for the secondary dwelling.
- Setbacks from boundaries and existing buildings.
- Height and site coverage limits.
Working with professionals who regularly handle granny flat approvals can help you:
- Understand whether a Complying Development Certificate (CDC) may be suitable for your site.
- Prepare clear documentation for the relevant authorities or private certifiers.
- Avoid common delays caused by incomplete or incorrect submissions.
Crafting a Solution Tailored to Your Block and Goals
Every property and every family is different. At JD PRO BUILD, our design process focuses on:
- Your primary goal (family use, rental income, long‑term flexibility, or a mix).
- The specific characteristics of your block (size, slope, access, orientation).
- Your budget range and comfort level with staging work if needed.
Custom designs allow us to:
- Position the granny flat to maximise privacy and natural light.
- Choose exterior finishes that tie in with the existing home.
- Create layouts that work for your current needs and plans.
We have seen that a tailored design often costs less over the life of the building, because it reduces later alterations and improves tenant satisfaction.
What to Expect from a JD PRO BUILD Consultation
Starting a new project can feel overwhelming. We aim to make it clear, transparent, and collaborative from the first conversation.
A typical consultation with JD PRO BUILD includes:
- A detailed site review to understand levels, access, services, and constraints.
- A discussion of your family situation or investment strategy, including expected timelines.
- Initial layout concepts that respond directly to your goals and block conditions.
- Clear, upfront cost guidance so you can plan with confidence.
We also encourage our clients to:
- Bring any inspiration images or examples they have saved from our gallery.
- Ask as many questions as they like about materials, approvals, and construction methods.
Our role is to give you the information and support you need to make sound decisions for your home and your long‑term financial wellbeing.
Conclusion: Turning Your Backyard into a Long-Term Asset
A well‑designed granny flat in Sydney can provide both lifestyle and financial benefits for decades. Whether your priority is caring for elderly parents, helping adult children, or creating a reliable rental income stream, the right combination of layout, finishes, and local knowledge makes all the difference.
When you partner with an experienced builder, you are not just adding another structure—you are reshaping how your property works for you.
If you are ready to explore what is possible on your own block, our team at JD PRO BUILD is here to help.
Contact us today to:
- Arrange a custom granny flat design consultation.
- Book a free initial site assessment for your Sydney property.
- Discuss which layouts and features best match your goals.
Your backyard has more potential than you might think. With thoughtful planning and the right team beside you, it can become a comfortable home for loved ones, a strong investment, or both.