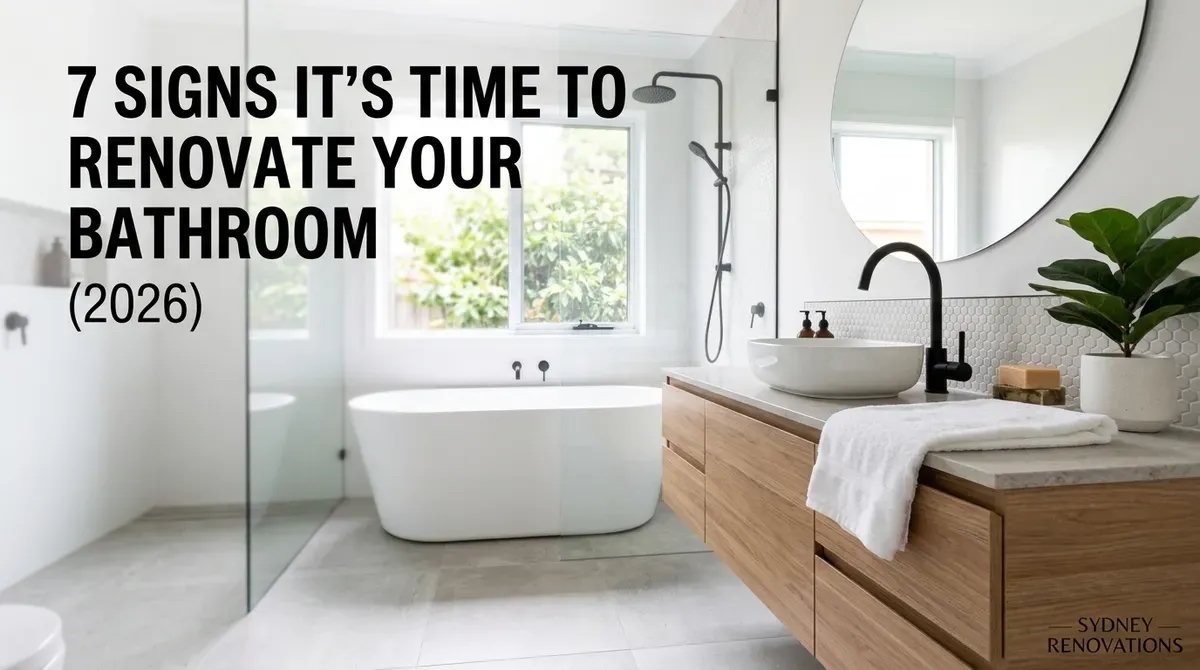
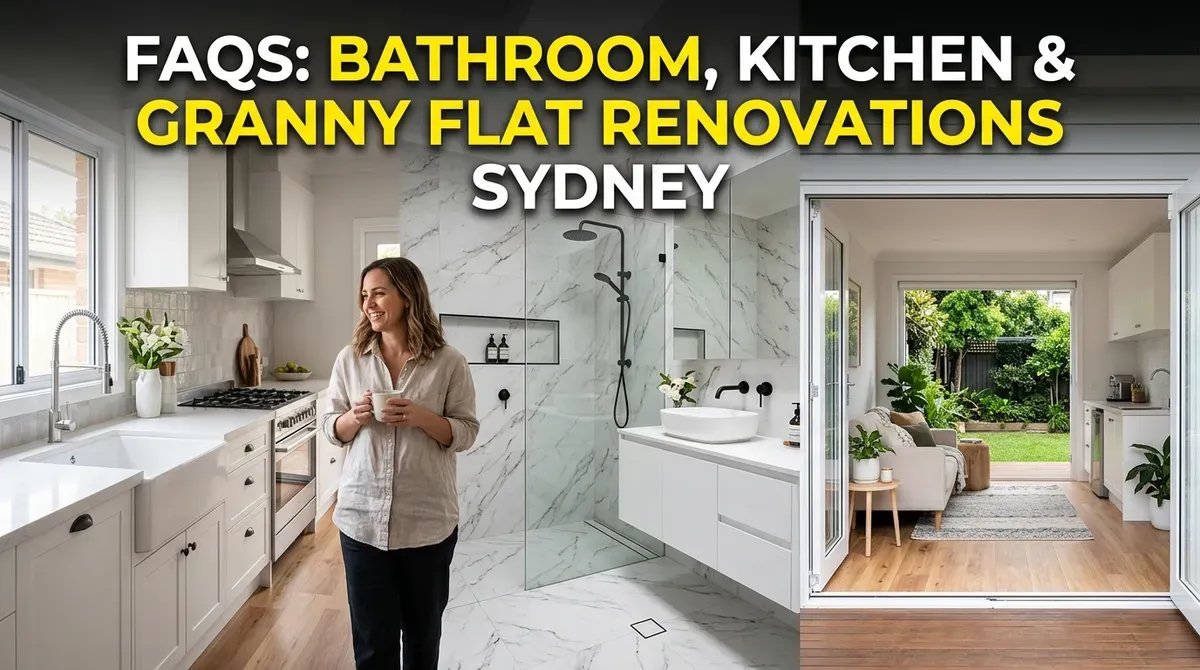
Planning a bathroom renovation, kitchen remodel, or granny flat build in Sydney is exciting — but it can also raise a lot of practical questions.
How much should you budget? How long will the project take? Do you need council approval? What happens if your property is in a strata building, heritage area, or narrow-access site? And how do you choose a builder you can trust with such an important investment?
At JD Pro Build Sydney, we work with homeowners across Sydney to make renovation and building projects clearer, safer, and easier to manage from the first consultation through to handover. This guide answers the most common questions we hear from Sydney homeowners planning bathroom renovations, kitchen renovations, and granny flat projects.
Whether you are upgrading a tired bathroom, redesigning the heart of your home, or adding a secondary dwelling for family or rental income, the goal is the same: to help you make confident decisions before work begins.
“Good renovation planning is not just about choosing finishes. It is about understanding the site, the budget, the approval pathway, and the hidden details that can affect the final result.”
— JD Pro Build Sydney
Quick Answers for Sydney Homeowners
Before we go into detail, here are short answers to some of the most common renovation questions.
| Question | Short Answer |
|---|---|
| How long does a bathroom renovation take in Sydney? | A standard bathroom renovation typically takes around 3–4 weeks on site, depending on demolition, waterproofing, tiling, plumbing, and fixture installation. |
| How much does a bathroom renovation cost? | A basic bathroom renovation generally starts from $15,000–$20,000, while premium renovations can exceed $40,000, depending on layout changes, materials, fixtures, and finishes. |
| How long does a kitchen renovation take? | A full kitchen renovation usually takes 4–6 weeks on site, with additional lead time for custom cabinetry, benchtops, and appliances. |
| Should I choose appliances before designing my kitchen? | Yes. Appliance dimensions influence cabinetry, ventilation, electrical points, plumbing, and the overall kitchen layout, so they should be selected early in the planning process. |
| Do granny flats need approval in Sydney? | Yes. Most granny flats require approval through either a Complying Development Certificate (CDC) or a Development Application (DA), depending on the project and site conditions. |
| What is the maximum granny flat size in NSW? | Under the NSW complying development pathway, a secondary dwelling is generally limited to a maximum floor area of 60 m², subject to site eligibility and applicable planning controls. |
| Do I need a licensed builder? | Yes. Hiring a properly licensed and insured builder helps ensure your renovation complies with legal requirements while protecting your home, project, and consumer rights. |
| Should I get a fixed quote? | Yes. A detailed written fixed quote is strongly recommended. It should clearly outline inclusions, exclusions, allowances, project timelines, and payment status |
Bathroom Renovation FAQs
How long does a bathroom renovation take in Sydney?
A standard bathroom renovation in Sydney often takes around three to four weeks on site. The exact timeframe depends on the size of the bathroom, the condition of the existing plumbing, the amount of demolition required, the waterproofing process, tile selection, and the complexity of the final fit-off.
A typical bathroom renovation may include:
- Demolition and removal of old fixtures
- Plumbing and electrical rough-in
- Wall and floor preparation
- Waterproofing
- Screeding and tiling
- Vanity, toilet, shower screen, tapware, and accessory installation
- Final checks and handover
The waterproofing and tiling stages are especially important because they cannot be rushed. Waterproofing needs to be installed correctly and allowed to cure before tiling begins. Poor sequencing at this stage can lead to leaks, defects, and expensive repairs later.
At JD Pro Build, we pay close attention to the early preparation stage because this is where long-term performance is built. A beautiful bathroom still needs correct falls, proper waterproofing, good ventilation, and compliant plumbing behind the finishes.
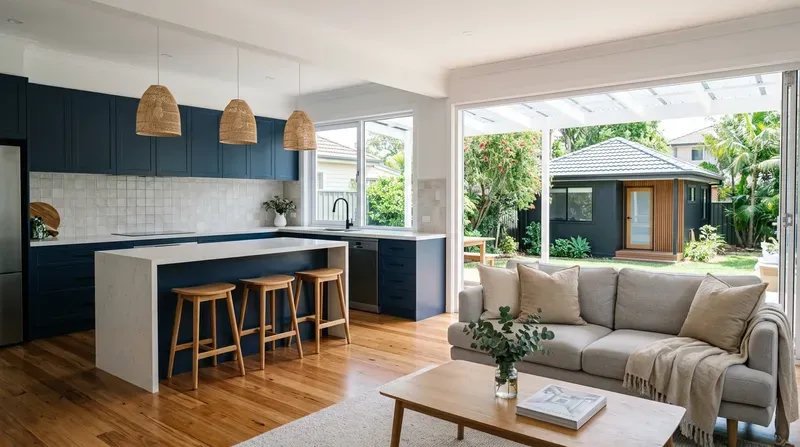
How much does a bathroom renovation cost in Sydney?
Bathroom renovation costs in Sydney vary depending on the size of the room, the existing condition, the finish level, and whether plumbing or layout changes are required.
As a general guide:
- A cosmetic bathroom upgrade may cost around $15,000–$20,000.
- A mid-range bathroom renovation may cost around $25,000–$35,000.
- A premium bathroom renovation with custom finishes, structural changes, underfloor heating, stone, or high-end tapware may exceed $40,000.
The biggest cost factors usually include:
- Moving plumbing points
- Replacing damaged subfloors or walls
- Waterproofing and preparation
- Tile size, tile type, and tile layout
- Custom vanity or joinery
- Shower screen specification
- Tapware, toilet, bath, and fixture selections
- Access to the property
- Strata or building management requirements
If you want to control your budget, one of the most effective choices is to keep the toilet, shower, and vanity in similar locations where practical. Moving plumbing can improve the layout, but it often increases labour, materials, and compliance work.
For homeowners comparing quotes, we recommend asking for an itemised scope rather than only looking at the final number. A cheaper quote may exclude important details such as waterproofing documentation, demolition, waste removal, premium fixtures, or final painting.
Do I need council approval for a bathroom renovation?
Many internal cosmetic bathroom renovations do not require formal council approval, especially when the layout remains the same and no structural elements are changed. However, approval requirements depend on the property, the scope of work, and whether the home is freestanding, strata, heritage-listed, or part of a regulated building.
You may need extra approval or checks if the project involves:
- Moving structural walls
- Changing external windows or doors
- Altering common property in an apartment building
- Working in a strata property
- Changing plumbing stacks or shared services
- Renovating in a heritage or conservation area
- Work that forms part of a larger approved building project
If you live in an apartment, strata approval is often required before work starts. Strata committees may ask for a scope of work, contractor licence details, insurance documents, working hours, acoustic underlay details, waterproofing information, and waste management plans.
For bathroom waterproofing, the work should be carried out by appropriately licensed professionals and should comply with the National Construction Code and relevant Australian Standards. NSW Fair Trading guidance also highlights the importance of waterproofing being properly designed, installed, inspected, and documented in regulated work.
“For wet areas, what happens before the tiles go down is often more important than what you see at the end. Correct waterproofing, falls, junctions, and penetrations are essential for a reliable bathroom.”
— JD Pro Build Sydney
What should I ask before hiring a bathroom renovation builder?
Before choosing a bathroom renovator, ask practical questions that reveal how the project will be managed.
Useful questions include:
- Are you licensed and insured for this type of work?
- Who will manage the project day to day?
- Is waterproofing included in the quote?
- Will I receive documentation for waterproofing and compliance?
- What fixtures and finishes are included?
- What is excluded from the quote?
- How are variations handled?
- Can you show examples of similar Sydney bathroom projects?
A trustworthy builder should be comfortable explaining the process clearly. If a quote is vague, rushed, or missing important details, ask for clarification before signing anything.
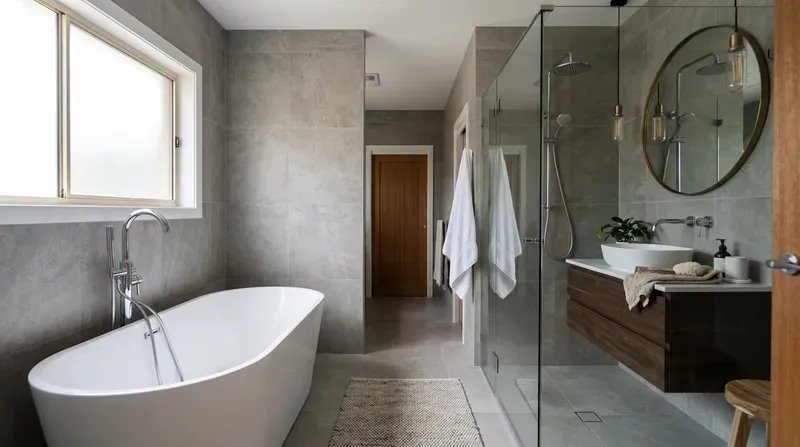
Kitchen Renovation FAQs
How long does a kitchen renovation take in Sydney?
A full kitchen renovation in Sydney often takes four to six weeks of active on-site work. However, the full project timeline may be longer because custom cabinetry, stone benchtops, and selected appliances often need to be ordered before installation begins.
A typical kitchen renovation timeline may include:
- Site measure and design planning
- Appliance and finish selections
- Cabinetry manufacturing
- Demolition of the existing kitchen
- Plumbing and electrical rough-in
- Wall preparation and flooring checks
- Cabinet installation
- Benchtop templating and installation
- Splashback installation
- Appliance fit-off
- Final plumbing, electrical, and quality checks
One detail many homeowners do not expect is the pause between cabinet installation and stone benchtop installation. Stone or engineered surfaces often need to be templated after cabinets are installed, then fabricated before they can be fitted.
To reduce disruption, it helps to plan a temporary kitchen setup before demolition. A microwave, kettle, portable cooktop, fridge access, and basic washing-up station can make the renovation period much easier for the household.
Should I buy appliances before designing the kitchen layout?
Yes. It is best to select major appliances before the final kitchen design is completed.
Your fridge, oven, cooktop, rangehood, dishwasher, microwave, and wine fridge can all affect the layout. Exact appliance dimensions are important for custom cabinetry, ventilation, power points, water connections, gas connections, and clearance requirements.
This is especially important for:
- Integrated dishwashers
- French-door fridges
- Wall ovens
- Induction cooktops
- Gas cooktops
- Downdraft ventilation systems
- Built-in microwaves
- Large rangehoods
Choosing appliances early does not mean everything needs to be delivered immediately. It simply means your designer and builder can plan around the correct specifications from the start.
At JD Pro Build, we often see kitchen layouts become more efficient when appliance choices are confirmed early. It reduces guesswork and helps avoid expensive cabinetry changes later.
How can I manage my kitchen renovation budget effectively?
The best way to manage a kitchen renovation budget is to decide early where you want to invest and where you are happy to save.
For many Sydney homes, the biggest kitchen cost drivers include cabinetry, benchtops, appliances, electrical upgrades, plumbing changes, flooring repairs, and splashback materials.
Practical ways to control costs include:
Keep plumbing in the same general location where possible.
Avoid unnecessary structural changes.
Choose durable mid-range materials instead of luxury finishes everywhere.
Invest in high-use items such as hinges, drawer runners, benchtops, and cabinetry hardware.
Select appliances before finalising cabinetry.
Allow a contingency of around 10–15% for unexpected issues.
Ask for a detailed quote with clear inclusions and exclusions.
Avoid making major design changes after manufacturing begins.
A well-planned kitchen does not need to be the most expensive kitchen. It needs to suit how your household actually cooks, stores, cleans, entertains, and moves through the space.
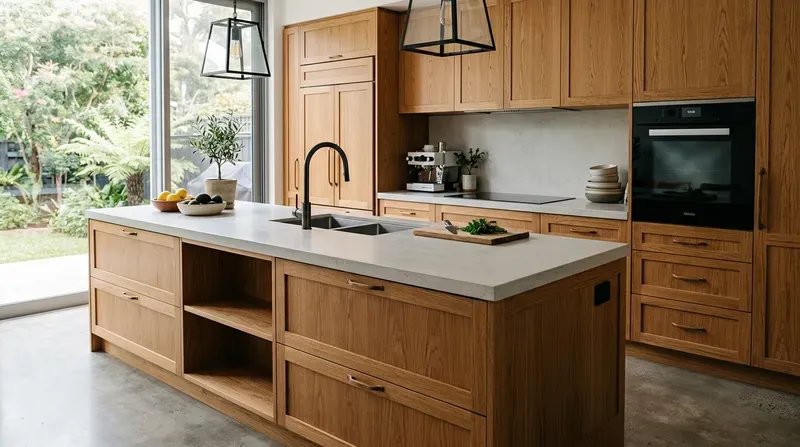
What kitchen layout works best for Sydney homes?
The best kitchen layout depends on the shape of the home, the available space, and how the household uses the kitchen.
Common options include:
- Galley kitchens for narrow terraces and apartments
- L-shaped kitchens for open-plan living areas
- U-shaped kitchens for maximum storage and bench space
- Island kitchens for family homes and entertaining
- Peninsula kitchens where a full island is not practical
For older Sydney homes, layout planning often needs to work around existing walls, windows, plumbing runs, and structural limitations. In newer homes, the focus may be on improving storage, lighting, appliance integration, and connection to the dining or outdoor area.
A good kitchen renovation should balance appearance with workflow. Storage zones, preparation areas, cooking zones, cleaning areas, and appliance access should all feel natural.
Granny Flat FAQs
What are the approval requirements for a granny flat in Sydney?
Most granny flats in Sydney require approval before construction. The two common pathways are a Complying Development Certificate, known as a CDC, or a Development Application, known as a DA.
A CDC can be faster when the property meets the required planning standards. A DA may be needed when the site has constraints, heritage issues, unusual zoning, difficult access, non-standard design requirements, or does not meet the complying development rules.
In practical terms:
- A CDC is often suitable for straightforward sites that meet state planning rules.
- A DA is usually assessed by the council and may take longer.
- Site conditions, zoning, setbacks, lot size, drainage, private open space, and design all matter.
- An experienced builder or planning consultant should check the property before confirming the pathway.
NSW Planning explains that secondary dwellings may be carried out as complying development when they meet the relevant planning requirements. For example, under the complying development pathway, a lot generally needs to be at least 450 square metres, and the land can only contain one principal dwelling and one secondary dwelling.
What is the maximum size allowed for a granny flat in NSW?
Under the NSW complying development pathway, a secondary dwelling is generally limited to a maximum floor area of 60 square metres. This usually refers to the internal floor area of the secondary dwelling and does not necessarily include areas used for car parking.
However, size is only one part of the approval picture. Your property may also need to satisfy requirements relating to:
- Minimum lot size
- Setbacks from boundaries
- Building height
- Landscaped area
- Private open space
- Stormwater management
- Sewer and service connections
- Bushfire, flood, or heritage constraints
- Relationship to the existing dwelling
Some sites that cannot meet the CDC rules may still be considered through a DA, depending on council controls and the specific proposal.
This is why an early site assessment is so valuable. Before investing heavily in design drawings, it is worth confirming whether your site is likely to suit a CDC, DA, or a different design approach.
Can I rent out my granny flat in Sydney?
In many cases, an approved granny flat can be rented out as a secondary dwelling, provided it meets the relevant planning, building, safety, and residential tenancy requirements.
For Sydney homeowners, a granny flat may provide:
- Extra rental income
- Flexible accommodation for family
- Space for ageing parents
- Independent living for adult children
- A home office or studio option
- Increased property appeal for future buyers
However, rental potential should be assessed carefully. The final return depends on location, build quality, privacy, access, parking, outdoor space, and local rental demand.
If rental income is a major goal, think beyond the minimum requirements. A well-designed granny flat should feel private, comfortable, durable, and easy to maintain. Good natural light, storage, acoustic separation, heating and cooling, and a practical kitchen can all make a big difference to long-term tenant satisfaction.
How long does it take to build a granny flat?
Once approval is secured and materials are ready, a standard granny flat build may take around twelve to sixteen weeks for construction. The full timeline can be longer when you include design, approvals, engineering, selections, site preparation, and service connections.
A typical granny flat project may involve:
- Initial consultation and site inspection
- Design planning
- Planning pathway review
- CDC or DA approval
- Engineering and construction documentation
- Site preparation and excavation
- Slab or foundation work
- Framing
- Roofing, windows, and external cladding
- Plumbing and electrical rough-in
- Internal lining and waterproofing
- Kitchen, bathroom, flooring, and painting
- Final checks and handover
The construction timeline may be affected by weather, access, soil conditions, drainage issues, material availability, and approval requirements.
From our experience, the best granny flat projects are the ones where design, budget, approval, and construction planning are aligned before work begins. This avoids redesign, delays, and unexpected cost changes.
Do I need a separate meter for granny flat utilities?
A separate primary meter may not always be required, but sub-metering for electricity and water is often a smart choice, especially if the granny flat will be rented.
Sub-metering can help:
- Track tenant usage more accurately
- Reduce disputes over bills
- Make property management easier
- Support clearer tenancy arrangements
- Separate household costs more fairly
It is also worth planning internet access, air conditioning, hot water, external lighting, and private entry points early in the design process. These details are much easier to include before construction begins than to retrofit later.
Renovation Costs, Timelines and Approval Factors
Every renovation is different, but most cost and timeline changes come from a few predictable areas
| Project Type | Main Cost Drivers | Key Timeline Factors |
|---|---|---|
| Bathroom Renovation | Waterproofing, plumbing, tiling, fixtures, layout changes | Demolition, waterproofing curing time, tile complexity, and strata approval requirements (where applicable) |
| Kitchen Renovation | Cabinetry, benchtops, appliances, electrical work, plumbing | Custom cabinetry lead times, benchtop templating and fabrication, appliance availability, and installation scheduling |
| Granny Flat | Design, approvals, site preparation, utility connections, structural construction, and interior fit-out | CDC or DA approval pathway, site access, weather conditions, utility service connections, and construction complexity |
The most common reasons budgets increase include hidden water damage, non-compliant previous work, structural surprises, changed selections, service upgrades, and unclear scopes.
To reduce risk, ask for:
- A written scope of work
- Clear inclusions and exclusions
- Prime cost item allowances
- Provisional sum explanations
- Licence and insurance details
- Warranty information
- Expected timeline
- Variation process
- Payment schedule
- Handover documentation
A transparent quote protects both the homeowner and the builder. It gives everyone the same understanding before work begins.
What Is Included in a Renovation Contract?
A renovation contract should explain exactly what the builder will deliver, how much it will cost, when payments are due, and how changes will be managed.
For residential building work in NSW, the level of contract required depends on the value and type of work. For larger projects, homeowners should expect a detailed written contract with a clear scope, payment stages, plans or specifications, and warranty information.
A good renovation contract should include:
- Builder name, licence details, and contact information
- Homeowner details and site address
- Detailed scope of work
- Plans, drawings, or specifications where relevant
- Fixed price or pricing method
- Prime cost items
- Provisional sums
- Payment schedule
- Start date or expected timing
- Practical completion process
- Variation process
- Insurance details
- Warranty information
- Dispute resolution process
Prime cost items and provisional sums deserve special attention. These are allowances rather than fixed final selections. If you choose fixtures, tiles, appliances, or finishes above the allowance, the final cost may increase.
Before signing, make sure you understand what is included, what is excluded, and what remains undecided.
What Warranty Applies to Renovation Work in NSW?
In NSW, residential building work is protected by statutory warranties under the Home Building Act. NSW Fair Trading states that statutory warranties require work to be done with due care and skill, in accordance with the contract, and in compliance with relevant laws.
The standard statutory warranty periods are:
- Six years for major defects
- Two years for other defects
For residential building work costing $20,000 or more, Home Building Compensation cover is generally required. NSW Fair Trading explains that this cover must be arranged before work starts and before the builder takes any payment for the project.
Home Building Compensation cover acts as a last-resort safety net if the builder cannot complete or fix the work due to specific circumstances such as insolvency, disappearance, death, or licence suspension for failure to comply with certain orders.
At JD Pro Build, we believe warranty, insurance, and documentation should be discussed before construction begins — not after a problem appears.
Common Renovation Mistakes Sydney Homeowners Should Avoid
Renovations become much easier when you know what to avoid before work starts.
Common mistakes include:
- Choosing the cheapest quote without checking the scope
- Starting work before confirming approvals
- Ignoring strata rules in apartment buildings
- Forgetting to allow for waterproofing and curing time
- Selecting finishes after the build has already started
- Moving plumbing or electrical points without understanding the cost
- Underestimating cabinetry and benchtop lead times
- Not planning temporary kitchen or bathroom access
- Failing to check the licence and insurance details
- Not keeping a contingency for hidden issues
- Comparing quotes that include different levels of work
- Making major design changes after materials are ordered
The cheapest quote at the beginning is not always the cheapest project by the end. A clear scope, realistic timeline, and honest communication usually create better outcomes
How JD Pro Build Manages Renovation Projects
JD Pro Build Sydney supports homeowners through a clear renovation process designed to reduce stress and improve decision-making.
Our process usually includes:
- Initial consultation to understand your goals, budget, and concerns
- Site inspection to review access, structure, services, and constraints
- Design and scope discussion to clarify what is practical
- Detailed quote preparation with clear inclusions and exclusions
- Approval pathway guidance where required
- Construction planning and scheduling
- Licensed trade coordination
- Regular project communication
- Quality checks before handover
- Final handover and warranty discussion
Every home is different. A terrace in the Inner West, an apartment in the Eastern Suburbs, a family home on the North Shore, and a large block in the Hills District can all involve different design and construction challenges.
That is why we recommend site-specific advice rather than generic pricing alone. The more accurately the site is assessed at the start, the fewer surprises there are during the build.
What Should I Prepare Before Asking for a Quote?
The more information you can provide at the start, the more useful your first consultation will be.
Before requesting a quote, prepare:
- Your property address or suburb
- Photos of the current space
- Rough measurements
- Inspiration images
- Preferred budget
- Ideal timeline
- Must-have features
- Nice-to-have features
- Any known strata, heritage, or council issues
- Existing plans or previous approvals if available
- Appliance or fixture preferences
- Questions about approvals, warranty, or process
You do not need to have every answer before speaking with a builder. In fact, a good consultation should help you understand what is realistic, what needs further checking, and where your budget will have the most impact.
Still Have Questions?
A renovation or granny flat project is a major investment, and every property has its own details. General advice is helpful, but site-specific advice is what helps you move forward with confidence.
If you are planning a bathroom renovation, kitchen renovation, or granny flat build in Sydney, JD Pro Build can help you understand your options, budget, timeline, and next steps.
Author
JD Pro Build Sydney is a local building and renovation team helping Sydney homeowners with bathroom renovations, kitchen renovations, granny flat construction, and residential building projects. Our work focuses on practical planning, clear communication, quality workmanship, and reliable project delivery from consultation to handover.
Conclusion
Bathroom renovations, kitchen renovations, and granny flat builds all require careful planning. The best results come from understanding the budget, timeline, approvals, materials, site conditions, and builder responsibilities before work begins.
For bathroom projects, pay close attention to waterproofing, ventilation, plumbing, and documentation. For kitchen renovations, confirm appliances, cabinetry, layout, and lead times early. For granny flats, check the approval pathway, site eligibility, services, privacy, and long-term use before investing in the design.
A successful Sydney renovation is about more than improving the appearance of your home. It is an opportunity to create a safer, more functional, and more valuable living space while reducing unexpected issues throughout the renovation process.
Ready to renovate? Contact JD Pro Build Sydney for expert advice and personalised renovation solutions tailored to your home and your vision.