Last updated: June 2026 – by JD Pro Build
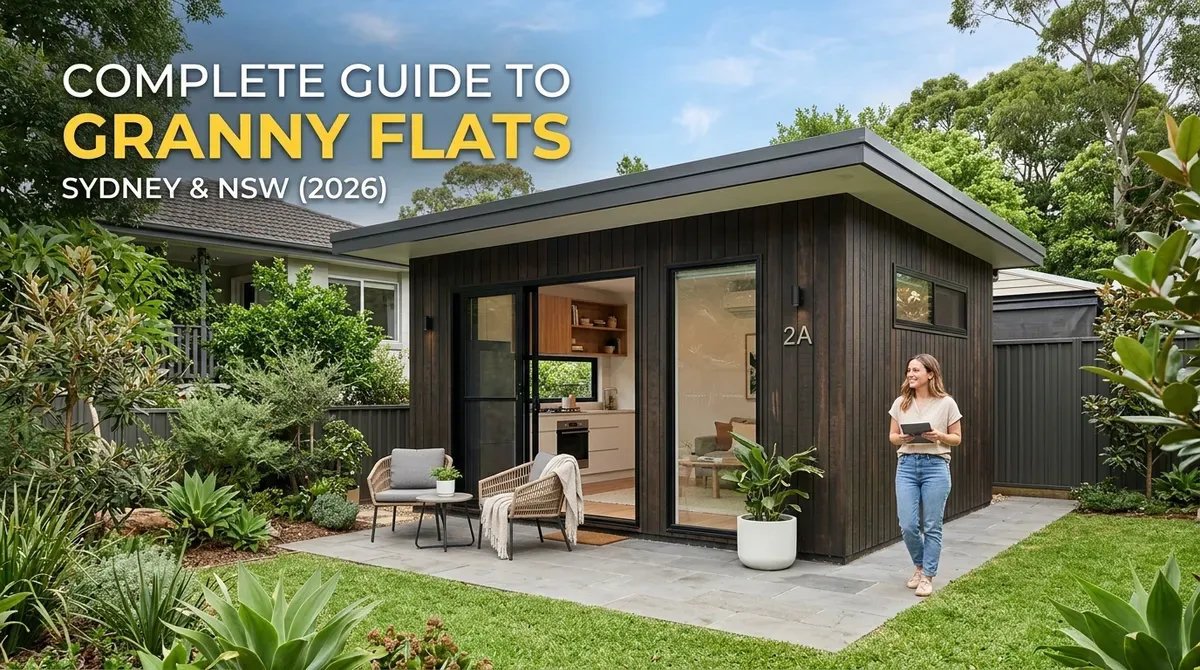
If you are planning to build a granny flat in Sydney or anywhere in New South Wales (NSW) in 2026, understanding the latest rules, real build costs, and approval pathways is essential. This complete guide to granny flats in Sydney & NSW (2026) walks you through each step – from feasibility and regulations to construction timelines and rental potential – so you can make confident, well-informed decisions.
“Measure twice, cut once.”
This classic builder’s saying applies perfectly to granny flats – good planning upfront saves thousands of dollars and months of frustration.
What Is a Granny Flat?
A granny flat, officially called a secondary dwelling under NSW planning laws, is a self‑contained accommodation unit built on the same lot as a primary dwelling.
To be considered a compliant secondary dwelling in NSW, it must:
- Be located on the same title as the main dwelling (no separate subdivision)
- Have its own entrance independent from the primary home
- Include a kitchen or kitchenette
- Include a bathroom and toilet
- Provide sleeping and living areas as a self‑contained home
This is very different from a simple house extension. A standard extension usually shares the main home’s kitchen or bathroom and cannot be rented as a separate dwelling. A compliant granny flat functions as an independent home, with stricter requirements around fire safety, structure, and services.
According to the NSW Department of Planning and Environment, a secondary dwelling is “self‑contained accommodation… established in conjunction with another dwelling and on the same lot of land.”
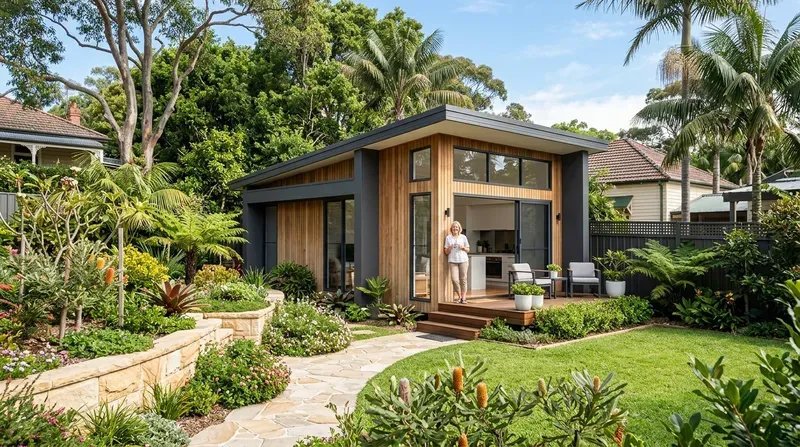 What Is a Granny Flat?
Why Build a Granny Flat in Sydney?
From JD Pro Build’s experience delivering granny flat projects across Sydney over many years, the motivations of most homeowners usually fall into three groups: supporting family, generating rental income, and boosting long‑term property value.
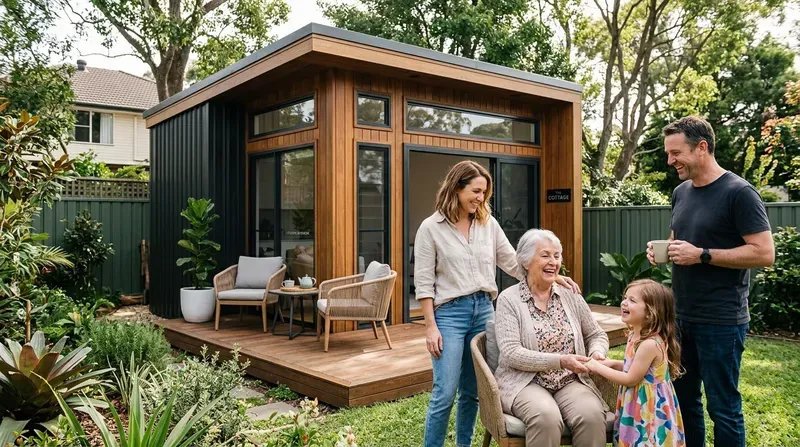 Why Build a Granny Flat in Sydney?
Housing Family Members
A granny flat is an ideal solution for families who want to stay close while maintaining independence.
Common scenarios include:
- Ageing parents who need daily support but value privacy
- Adult children saving for a home deposit
- Extended family members needing medium‑term accommodation
In many multi-generational households we have worked with, owners consistently mention:
- Reduced pressure from retirement village or aged‑care costs
- Greater peace of mind, knowing loved ones are only a few steps away
- Shared responsibilities for maintenance, childcare, and general support
From our projects in suburbs like Blacktown, Liverpool, and the Sutherland Shire, one recurring comment is that a well‑designed granny flat “feels close, but not crowded” – which is exactly the balance most families are looking for.
Rental Income and Cash Flow
Sydney’s rental market remains highly competitive in 2026. In many suburbs, vacancy rates are low, and tenants are actively looking for modern, private, and more affordable options compared to full houses.
A compliant, well‑located granny flat can:
- Generate a reliable second income stream
- Help offset your existing mortgage repayments
- Improve overall cash flow when managed correctly
Recent market data from major property platforms such as CoreLogic and Domain show that:
- Secondary dwellings often achieve strong rental yields relative to build cost
- Properties with separate rental dwellings tend to attract investor interest more quickly
“Additional dwellings such as granny flats can meaningfully increase rental yield when planned and priced correctly.”
– Summary insight based on 2025–2026 reports from leading Australian property data providers
Increasing Property Value and Flexibility
Adding a granny flat does more than generate rent – it can also increase your property’s overall value and buyer appeal.
Common value drivers we see in Sydney include:
- Dual‑income potential for future investors
- Extra space for home offices, studios, or guest accommodation
- Broader appeal to multi‑generational families and remote workers
For example, on several projects in Western Sydney, clients have reported that:
- The estimated value uplift after completion exceeded the original build cost
- Properties sold faster than comparable homes without secondary dwellings
While exact figures always depend on market conditions, location, and quality of construction, granny flats are now widely viewed as a strategic way to “manufacture” capital growth when executed properly.
Types of Granny Flats in Sydney
Choosing the right configuration for your block and lifestyle is one of the most important early decisions. Below are the most common types we design and build across Sydney.
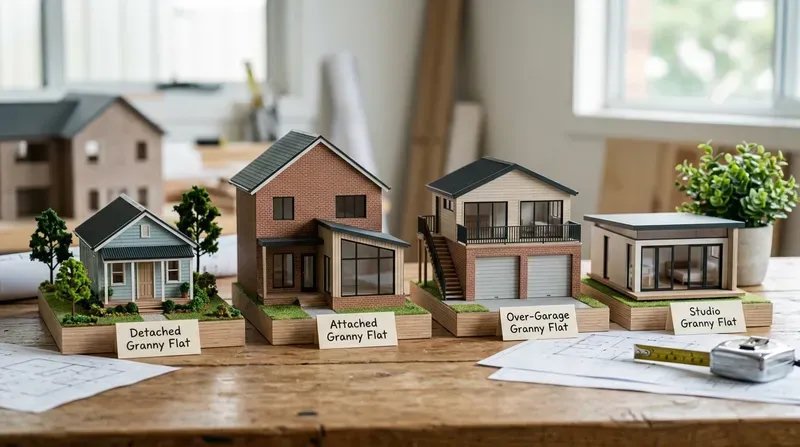 Types of Granny Flats
Detached Granny Flats
Detached granny flats are standalone buildings separated from the main house.
Typical advantages include:
- Maximum privacy for both occupants and owners
- Clear separation of outdoor areas and access paths
- Strong appeal for renters who want a “house‑like” feeling
Detached designs work especially well in suburbs with larger backyards such as Blacktown, Penrith, and Hornsby, where there is more room to position the dwelling for sunlight and privacy.
Attached Granny Flats
Attached granny flats share at least one wall with the primary dwelling, while still being self‑contained.
This option is often chosen when:
- Backyard space is limited and must be preserved
- You want to leverage existing structural walls or services
- You prefer a more integrated architectural appearance
Key design considerations include:
- Enhanced acoustic insulation in shared walls
- Separate entrances for privacy and safety
- Careful façade design so the extension blends with the original home
Over‑Garage Granny Flats
Over‑garage granny flats are built above an existing or new garage and are common on smaller or sloping blocks.
They can be a smart choice when:
- Ground‑level space is restricted
- You want elevated outlooks and better natural light
- You wish to keep full use of the garage while adding living space above
However, they usually require:
- Stronger structural design and engineering
- Careful consideration of height limits and privacy impacts
- A builder experienced with two‑storey secondary dwellings
Studio Granny Flats
Studio layouts are compact, open‑plan designs that combine bedroom, living, and kitchen areas into one flexible space.
They are particularly suitable for:
- Single tenants, students, or professionals
- Smaller inner‑city blocks with limited area
- Home offices, creative studios, or teen retreats
Good studio designs focus heavily on:
- Smart storage solutions
- Multi‑purpose furniture
- Natural light and ventilation to make the space feel larger
Granny Flat Regulations in NSW (2026 Overview)
Regulations can change, and requirements may vary between local councils. The information below is a general 2026 overview and should be confirmed against the latest guidance from official NSW planning resources.
This guide is for general information only and does not constitute legal, financial, or planning advice. Always confirm details with your local council, a private certifier, or a qualified professional before making decisions.
Size and Block Requirements
In most standard residential zones across NSW:
- The maximum internal floor area for a secondary dwelling is generally 60 m².
- Patios, decks, verandas, and carports are usually excluded from this 60 m² internal limit.
Typical baseline requirements also include:
- Minimum lot size of around 450 m²
- Minimum street frontage (often 12 m or similar)
Some councils or specific zones may apply overlays for:
- Bushfire‑prone land
- Flood‑affected areas
- Special character or conservation areas
In these cases, additional reports and design adjustments might be required. For current rules, we recommend checking directly with the NSW Planning Portal and your local council’s website.
Boundary Setbacks and Height Limits
Setbacks and heights help maintain privacy, safety, and amenity.
Typical rules in many NSW residential zones include:
- Rear setback commonly around 3 m
- Side setbacks often starting at 0.9 m and increasing with height
Height controls are usually guided by state and local planning instruments, such as the Affordable Rental Housing SEPP and local environmental plans. In many areas, the:
- Maximum building height is commonly around 8.5 m
- Setbacks often increase when the building exceeds single‑storey height
During site assessments, we frequently find that tree protection zones, sewer mains, or easements also influence where the granny flat can be positioned. Addressing these constraints early prevents costly redesigns.
CDC vs DA Approval Pathways
In NSW, there are two main approval pathways for granny flats:
- Complying Development Certificate (CDC) – a fast‑tracked process handled by a private certifier when your design meets all relevant standards
- Development Application (DA) – a full council assessment, often required for more complex sites or designs seeking variations
From our experience across Sydney:
- Many standard, compliant granny flats on regular lots proceed under the CDC pathway in as little as 2–4 weeks once documentation is ready
- DA approvals can take several months and often involve neighbour notification and more detailed assessments
Choosing the right pathway depends on:
- Zoning and overlays affecting your land
- Heritage or conservation status
- Proposed height, setbacks, and overall design
The Granny Flat Building Process in Sydney
Over the years, JD Pro Build has refined a clear, step‑by‑step process to guide Sydney homeowners from initial idea to handover. While each property is unique, most projects follow the stages below.
Initial Consultation and Site Assessment
The journey begins with a detailed consultation and on‑site inspection.
At this stage, a good builder should:
- Clarify your goals: family use, rental income, or a mix of both
- Review your block dimensions, slope, and orientation
- Check access for machinery and deliveries
- Note any potential challenges such as trees, easements, or services
On many of our projects, this early visit has identified simple changes – such as rotating the floor plan or shifting the dwelling a few metres – that dramatically improved privacy and sunlight while avoiding unnecessary engineering costs.
Concept Design and Drafting
Once feasibility is confirmed, the design phase begins.
This stage typically includes:
- Floor plan options tailored to your needs and budget
- Façade and roof designs that complement the main dwelling
- Ensuring compliance with floor area, height, and setback rules
- Early discussions about inclusions and finishes
We find that clear drawings and, where possible, 3D visuals help owners confidently visualise the outcome and make better decisions about room sizes, window positions, and outdoor areas.
Approvals and Documentation
After the design is agreed, your builder or consultant will prepare the documentation for approval. This often includes:
- Architectural plans and elevations
- Structural engineering drawings
- BASIX or NatHERS energy efficiency reports (where required)
- Site plans showing setbacks, landscaping, and services
Depending on your chosen pathway:
- A private certifier issues a CDC if all standards are met
- The local council handles DA assessment and, if approved, issues consent
Construction Phase
With approvals in place, physical construction can begin. A typical single‑storey granny flat build in Sydney follows a sequence such as:
- Site preparation, excavation, and concrete slab
- Framing, roof trusses, and external cladding
- Windows, doors, and roofing installation
- Rough‑in for plumbing and electrical services
- Internal linings, waterproofing, and tiling
- Kitchen, bathroom, and cabinetry installation
- Painting, flooring, and final fixtures
Throughout this phase, quality builders will arrange mandatory inspections and keep you updated on progress. At JD Pro Build, we find regular communication – even simple weekly updates – significantly reduces stress and uncertainty for homeowners.
Handover and Aftercare
At completion, you should expect:
- A thorough walk‑through to check finishes and functionality
- Rectification of any minor items identified in the final inspection
- Handover of keys, certificates, and warranty documentation
Many of our clients move family in or list the granny flat for rent within days of handover. Clear documentation makes it easier to manage tenants, insurance, and any future resale.
Costs of Building a Granny Flat in Sydney (2026)
Costs can vary significantly depending on size, design, finishes, and site conditions. The figures below reflect typical ranges we see across Sydney in 2026. They are indicative only and should not replace a site‑specific quote.
Average Construction Costs
As a general guide in 2026:
- A standard two‑bedroom granny flat often ranges from $130,000 to $150,000 for a turnkey build on a straightforward site
- Higher‑end or custom designs with premium finishes can exceed $200,000
- Compact one‑bedroom or studio layouts may begin around $100,000 to $110,000
Turnkey contracts that clearly spell out what is included – from foundations to final paint – provide better cost certainty and reduce the risk of unexpected add‑ons.
Hidden or Site‑Specific Costs
In our experience, the most common surprises for homeowners usually relate to site conditions and access.
Potential additional cost drivers include:
- Sloping blocks requiring retaining walls or more complex foundations
- Reactive or poor‑quality soils needing deeper footings or piering
- Difficult or narrow access that restricts machinery and deliveries
- Need for crane hire to lift materials over existing dwellings
- Upgrades to ageing electrical switchboards to support additional loads
- Long runs for sewer or stormwater connections
A thorough site inspection and transparent quoting process are essential to identify these factors early. We always recommend allowing a contingency in your budget for unforeseen conditions uncovered during construction.
Timelines from Design to Completion
Understanding realistic timeframes helps you plan finance, temporary accommodation, or rental start dates.
Typical timeframes in Sydney are:
- Design and documentation: around 2–3 weeks for standard projects
- CDC approval: usually 2–4 weeks once documents are submitted
- DA approval: often several months, depending on council workload and complexity
- Construction: commonly 10–14 weeks for a standard single‑storey granny flat, subject to weather and material availability
In practical terms, many CDC‑compliant projects move from first consultation to handover in roughly four months, while DA‑dependent projects can extend beyond that.
Renting Out a Granny Flat in Sydney
Rental Demand and Yield
Sydney’s strong population growth and housing pressures continue to support demand for well‑located, self‑contained secondary dwellings.
Well‑designed granny flats in accessible suburbs often attract:
- Tenants seeking privacy at a lower price point than whole houses
- Students, young professionals, and small households
- Downsizers looking for low‑maintenance living
When priced in line with local market conditions and built to a good standard, many granny flats achieve competitive yields relative to their construction cost.
Legal and Practical Considerations
In NSW, you are generally allowed to rent a compliant granny flat to anyone, not only relatives, subject to your local planning controls and standard tenancy laws.
Before listing your granny flat, consider:
- Ensuring all approvals and certificates are in place
- Confirming insurance coverage for dual occupancy and rental use
- Understanding your obligations under NSW residential tenancy legislation
A property manager or legal advisor can provide tailored guidance to make sure your leasing arrangements are compliant and well-structured.
Common Mistakes and How to Avoid Them
From the projects JD Pro Build has delivered across Sydney, we regularly see a few recurring issues that can be avoided with good advice.
Starting Without Proper Approvals
Attempting to build or convert structures without correct approvals can lead to:
- Fines or stop‑work orders
- Costly rectification works
- Difficulties obtaining insurance or selling the property in future
Working with professionals who understand NSW planning rules greatly reduces this risk.
Underestimating Site Constraints
Ignoring site constraints early can result in:
- Expensive redesigns midway through approvals
- Unexpected engineering costs
- Poor orientation or privacy outcomes
A detailed survey and site analysis at the start will highlight constraints such as services, trees, or easements that influence the best location and design.
Focusing Only on the Cheapest Price
While staying within budget is important, choosing builders solely on the lowest quote can sometimes mean:
- Lower‑grade materials
- Limited inclusions and a long list of extras later
- Inconsistent communication or unclear warranties
We recommend closely comparing inclusions, asking for references, and inspecting previous work where possible.
How JD Pro Build Supports Sydney Homeowners
Our approach is built around:
- Clear, honest feasibility assessments before you commit
- Transparent, fixed‑price contracts wherever possible
- Designs tailored to both your block and your goals
- Consistent communication from concept through to handover
On many projects, clients tell us that the most valuable part of the service is not just the finished building, but the guidance and support along the way – especially around regulations, approvals, and managing expectations.
If you would like to explore more topics that this guide only touches on briefly, you can continue with:
A breakdown article on ranny Flat Rules in NSW: What Sydney Owners Must Know.
Final Thoughts and Next Steps
Building a granny flat in Sydney and NSW can be a highly rewarding project when it is approached with clear information and realistic expectations.
The key is to understand:
- Whether your land is suitable and what regulations apply
- The true costs, including potential site‑specific extras
- The timeframes involved from concept to completion
- How the granny flat will support your family, rental strategy, or long‑term plans
At JD Pro Build, our goal is to help you make informed choices at each stage, so that your new secondary dwelling is compliant, comfortable, and aligned with your financial and lifestyle objectives.
If you are ready to explore what is possible on your Sydney property, we invite you to reach out for a site assessment and personalised advice.
“Good buildings come from good people, and all problems are solved by good design.”
– Stephen Gardiner
A well‑planned granny flat is one of the most powerful ways to unlock the hidden potential of your backyard. When you are ready, our team is here to help you understand exactly what you can build on your block and how to get there step by step.