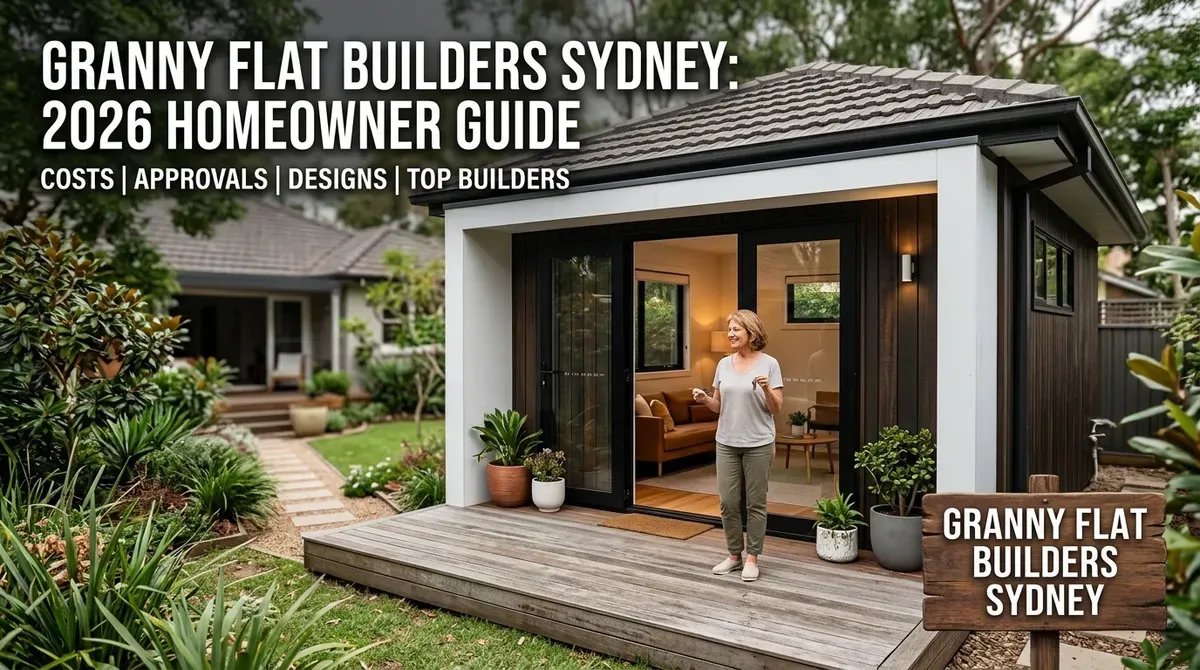
Thinking about adding a granny flat to your Sydney property? Done well, a secondary dwelling can create flexible living space for your family, open up a new rental income stream, and strengthen your long‑term property value.
In this 2026 guide, JD Pro Build shares practical insights from real Sydney projects to help you decide whether a granny flat is right for you. We’ll walk through approvals, typical costs, popular designs, and the step‑by‑step building process, so you can move forward with clarity and confidence.
“The most successful granny flat projects are the ones where homeowners understand the rules, set realistic budgets, and partner with a builder they trust.”
— JD Pro Build, Sydney Granny Flat Specialists
1. Why Hire Granny Flat Builders in Sydney? Benefits & ROI
Passive Income & Rental Yields in Sydney
For many Sydney homeowners, a well‑designed granny flat is more than just extra space – it’s a practical way to strengthen your finances.
In a tight 2026 rental market, secondary dwellings are in high demand, especially among young professionals and downsizers looking for quality accommodation in well‑located suburbs. Many owners ask, “Can I rent out my granny flat in Sydney?” In most residential zones, the answer is yes, provided the dwelling complies with NSW planning rules and local council requirements.
Recent reports from organisations such as the Real Estate Institute of NSW (REINSW) and local property managers indicate that compliant granny flats in established Sydney suburbs can achieve competitive weekly rents, often helping to offset mortgage repayments and rising living costs. However, actual returns depend on:
- The suburb and local tenant demand
- The quality and size of the build
- The level of finishes and inclusions
- Access to transport, schools, and amenities
Treating your granny flat as a long‑term investment, rather than a quick win, usually leads to more stable rental income and a healthier overall return on investment.
Multi‑generational Living Solutions for Sydney Families
Creating independent, comfortable spaces for family members is another major advantage of building a granny flat in Sydney.
A granny flat can work particularly well when:
- Aging parents want to live close by while maintaining privacy and dignity
- Adult children are saving for their first home but still need an affordable, secure place to live
- Extended family members require short‑term accommodation during life changes
Custom designs can also integrate accessibility features such as:
- Level entries and gentle ramps instead of steps
- Wider doorways and hallways
- Step‑free showers with grab rails
- Easy‑reach switches and fittings
These details help ensure the space remains practical and safe for elderly occupants or anyone with mobility challenges. Most importantly, multi‑generational living allows families to stay connected and share everyday support, without sacrificing personal space.
Boosting Overall Property Value in Sydney
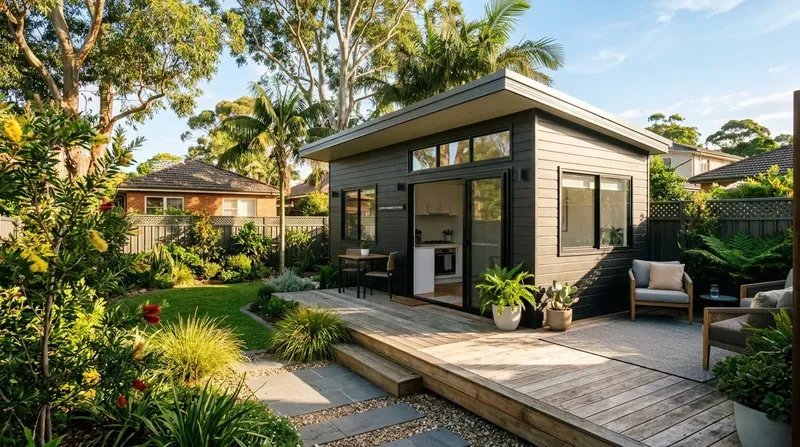
Increasing your home’s equity without going through a full subdivision is a key reason Sydney homeowners build granny flats.
A high‑quality, council‑compliant secondary dwelling can make your property more appealing to future buyers and investors, particularly in suburbs where rental demand is strong. Many investors actively seek properties with dual income potential – a main residence plus a separate, self‑contained unit.
Working with experienced granny flat builders in Sydney helps ensure the new dwelling complements your existing home in scale, style, and finish. Poorly planned DIY additions or non‑compliant structures can actually reduce value and create headaches when selling or refinancing.
By contrast, a well‑designed, professionally built granny flat that integrates with your landscaping and neighbourhood character can:
- Improve street appeal
- Increase perceived value at sale time
- Provide a flexible asset (rental, home office, guest suite, or family use)
At JD Pro Build, we regularly see buyers respond positively to listings where the granny flat presents as a complete, comfortable home in its own right – not just a basic outbuilding.
2. Understanding Granny Flat Approval in NSW: CDC vs DA
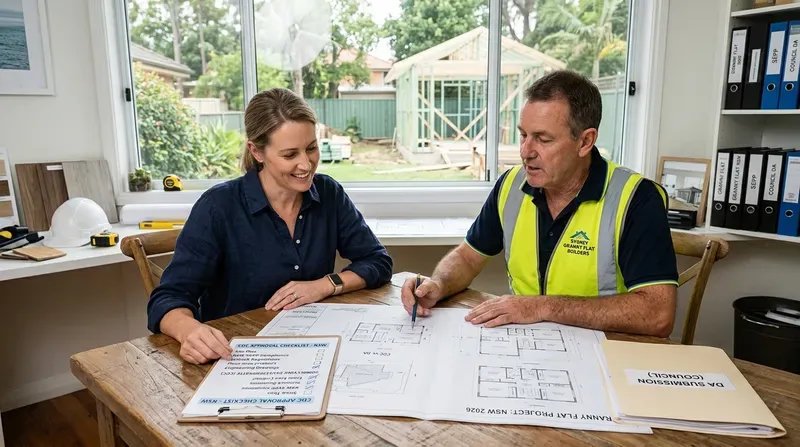
Navigating approvals is often the most confusing part of building a granny flat in Sydney. Choosing the right approval pathway – Complying Development Certificate (CDC) or Development Application (DA) – can have a major impact on your timeline and design options.
CDC Explained: The Fast‑Track Option
A Complying Development Certificate (CDC) is a fast‑track approval pathway available under state‑wide NSW rules. When your property and design meet all relevant standards for secondary dwellings, a private certifier can assess and approve the project without a lengthy DA process.
In many straightforward cases, CDC approvals can be issued within a few weeks. To qualify, your design must comply with strict controls on:
- Building setbacks from boundaries
- Maximum building height and site coverage
- Privacy, overshadowing, and overlooking
- Landscaped area and private open space
- Location (for example, not in certain environmental or heritage zones)
For the most current standards, it’s important to review the NSW Planning Portal and the Department of Planning and Environment guidelines before finalising your plans. An experienced Sydney granny flat builder can help you quickly assess whether your site is a good candidate for CDC.
When You Need a Formal DA
In some situations, a CDC is not possible, and a formal Development Application (DA) to your local Sydney council is required.
This is common for properties located in:
- Heritage conservation areas
- Bushfire‑prone or flood‑affected land
- Blocks with unusual shapes, steep slopes, or complex access
Councils such as Blacktown, Sutherland Shire, and others across Greater Sydney apply their own Local Environmental Plans (LEPs) and Development Control Plans (DCPs). These documents set out additional requirements around:
- Building form and character
- Privacy and overshadowing
- Parking and access
- Landscaping and tree protection
Your builder or planning consultant will usually prepare supporting documents such as site analyses, shadow diagrams, and stormwater reports to accompany the DA. While the DA route can take longer than a CDC, it often provides more flexibility for complex or challenging sites.
Key NSW Regulations to Know Before You Design
Understanding core NSW rules is essential before you invest time and money into detailed designs. One of the most common questions we hear is:
“What is the maximum size for a granny flat in NSW?”
Under current state controls for secondary dwellings, the internal floor area is generally capped at 60 square metres. There are also minimum lot size and site planning requirements. In many cases:
- Your property needs to be at least 450m² (subject to specific codes)
- You must meet rear and side setback rules
- You must maintain minimum landscaped area
- Both the main dwelling and granny flat must have adequate private open space
Because rules can change over time and differ between councils, always check the NSW Planning Portal and speak with your builder or designer before locking in a layout. Doing this homework early helps you avoid costly redesigns or compliance issues later.
3. How Much Does a Granny Flat Cost in Sydney in 2026?
Looking for an accurate quote for your property? Contact JD Pro Build for a free site assessment and fixed-price granny flat estimate tailored to your block and goals.
Cost is one of the first questions homeowners ask – and for good reason. A granny flat is a major investment, and clear budgeting will help you make confident decisions.
Base Prices by Size and Bedrooms
Accurate budgeting starts with understanding typical build costs in the current Sydney market.
As a general guide in 2026:
- Entry‑level 1‑bedroom granny flats often begin from around $120,000 for a basic specification on a relatively flat, accessible block
- Many standard 2‑bedroom granny flats in Sydney fall in the $150,000–$180,000 range, depending on design, finishes, and site conditions
These base prices usually cover essential items such as:
- Standard flooring and internal linings
- A functional kitchen and bathroom
- Basic fixtures and fittings
- Standard electrical and plumbing connections
Upgrading to premium finishes, high‑end appliances, custom joinery, or complex architectural features will increase overall costs. Because pricing can shift with material and labour markets, it’s wise to obtain a detailed, fixed‑price quote that clearly lists what is and isn’t included.
Hidden Fees and Site Costs
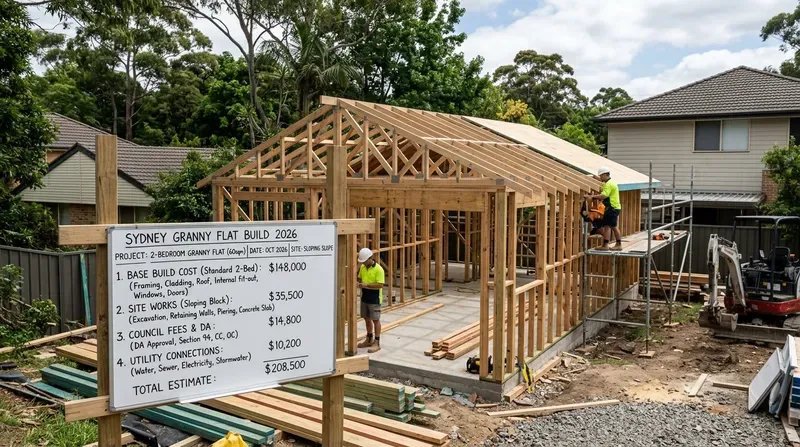
Base prices rarely tell the full financial story. Site‑specific costs can significantly affect your final budget, especially in established Sydney suburbs with older services and varied topography.
Common additional costs can include:
- Excavation, retaining walls, and engineered footings on sloping or rocky blocks
- Sewer encasement or diversion if building close to Sydney Water infrastructure
- Upgrading old electrical switchboards or increasing capacity
- Installing separate water or electricity meters
- Stormwater upgrades to meet current council requirements
A thorough on‑site assessment before you sign any contract is the best way to identify these potential costs early. Reputable granny flat builders in Sydney will provide a transparent breakdown of likely site works so you can plan your budget with fewer surprises.
Custom vs Affordable Options
Choosing between a custom‑designed granny flat and a more affordable standard design depends on your budget, timeline, and long‑term goals.
Custom granny flats in Sydney offer maximum flexibility in terms of:
- Floor plan and room sizing
- Façade style and materials
- Interior finishes and cabinetry
- Integration with existing landscaping and structures
They are ideal when you want the new dwelling to feel like a seamless extension of the main house, or when you have a challenging block that needs a tailored solution. The trade‑off is usually a higher price and a longer design phase.
On the other hand, affordable granny flats and modular or prefabricated options can provide strong value for money, with streamlined construction and reduced on‑site disruption. These options may be well‑suited to investors who prioritise speed to market and reliable rental income.
During your initial consultations, ask builders to explain the pros and cons of each approach, using examples from real projects. This will help you choose a solution that fits your lifestyle as well as your finances.
4. Popular Granny Flat Designs Sydney Homeowners Love
Your choice of design has a big influence on comfort, rental appeal, and future resale value. Over the years, JD Pro Build has seen several design principles consistently perform well for Sydney homeowners.
Maximizing the 60m² Limit
Designing a comfortable home within a 60m² footprint calls for thoughtful planning.
Effective strategies often include:
- Open‑plan living, dining, and kitchen areas to reduce wasted hallway space
- Generous glazing and cross‑ventilation to bring in natural light and fresh air
- Higher ceilings and highlight windows to create a sense of volume
- Smart storage such as built‑in wardrobes, under‑bench cabinetry, and integrated laundry zones
Seamless Outdoor Integration
In many parts of Sydney, outdoor living is just as important as the internal floor plan.
Well‑designed decks, patios, and alfresco areas can effectively extend your granny flat’s usable space beyond the 60m² internal limit. Key design ideas include:
- Large sliding or stacking glass doors opening onto a deck or courtyard
- Covered outdoor areas that can be used in a range of weather conditions
- Simple landscaping that provides privacy without feeling boxed in
When planning outdoor structures, you must still allow for:
- Council setback and site coverage rules
- Overshadowing and privacy impacts on neighbours
- Safe access for occupants and visitors
A builder who understands local regulations can help you position decks, screens, and landscaping to achieve both comfort and compliance.
Cohesive Aesthetics and Finishes
To maximise street appeal and long‑term value, your granny flat should feel like a natural part of your property rather than an afterthought.
Elements that help create a cohesive look include:
- Matching or complementary brickwork, cladding, or render
- Aligning roof pitch, eave lines, and gutter profiles
- Choosing a colour palette that works with your main home
- Using landscaping to visually connect the two dwellings
In our experience, properties where the granny flat looks “purpose‑built” and well integrated tend to attract stronger interest from buyers and tenants. Even modest design upgrades can make a noticeable difference to how the whole property is perceived.
5. How to Choose the Best Granny Flat Companies in Sydney
Selecting the right builder is one of the most important decisions you’ll make. The right team can save you time, money, and stress – while the wrong choice can lead to delays, disputes, and unexpected costs.
Licensing and Insurance Checks
Before you commit to any builder, it is essential to verify their credentials.
In New South Wales, residential builders must hold a valid licence with NSW Fair Trading. Reputable companies are usually happy to share their licence number so you can confirm it online. Memberships with industry bodies such as the Master Builders Association (MBA) or Housing Industry Association (HIA) can indicate ongoing commitment to training and best practice.
For projects over a certain value, your builder should also arrange Home Building Compensation (HBC) cover to protect you if they cannot complete the job. Taking time to check these details at the start can prevent serious financial and legal problems later.
Evaluating Portfolios and Reviews
A builder’s past work is often the best indicator of what they will deliver on your site.
Where possible, you should:
- Visit completed granny flats or display homes to inspect workmanship
- Ask for recent case studies from suburbs similar to yours
- Review online feedback on responsiveness, communication, and reliability
- Speak directly with past clients about their experience
At JD Pro Build, for example, one of our recent projects in Blacktown involved designing a 2‑bedroom granny flat on a sloping site with tricky access. By carefully planning retaining walls and access paths early, we kept the build on schedule and within the agreed budget. Case studies like this help you see how a builder responds to real‑world constraints – not just ideal conditions.
The Importance of Fixed‑Price Contracts
For most homeowners, a granny flat is a significant financial commitment, so cost certainty is critical.
A well‑drafted fixed‑price contract should clearly set out:
- The full scope of work and inclusions
- Any provisional sums or prime cost items
- Site works and connection allowances
- Timeframes for construction and key milestones
This type of agreement can greatly reduce the risk of budget blowouts, provided the scope is accurate and any assumptions are transparent. It’s important to read the fine print and understand how variations are managed if you change your mind or if unexpected site conditions arise.
Be cautious of quotes that appear far below market averages; essential items may have been excluded. Taking the time to review your contract, ask questions, and seek clarification where needed will help you move into construction with confidence.
6. The Step‑by‑Step Granny Flat Building Process in Sydney
Understanding the typical process from first enquiry to final handover can make the journey far less stressful. While every project is unique, most follow a similar structure.
Feasibility and Design Phase
Every successful granny flat project in Sydney begins with a careful feasibility and design phase.
This stage usually includes:
- Initial site inspections to assess access, slope, services, and constraints
- A detailed survey to map boundaries, levels, and key features
- Early design concepts to test what is possible under CDC or DA rules
- Discussions about your goals – rental income, family use, or future resale
You will then collaborate with your builder or architect to refine:
- Floor plans and room sizes
- Façade style and roof form
- Window and door placements
- Materials, colours, and internal finishes
Investing time upfront to balance budget, functionality, and aesthetic goals helps minimise design changes and delays during construction.
“Our most stress‑free granny flat builds are always the ones where we spend enough time in the planning phase. Clear drawings and clear expectations are worth their weight in gold.”
— JD Pro Build
Navigating the Approval Timeline
The approval stage can be one of the most unpredictable parts of the journey.
If your proposal qualifies as complying development, a CDC can sometimes be issued within two to three weeks once all documents are ready. Where a DA is required, the timeframe is typically longer, and councils may request additional reports on:
- Stormwater management
- Tree protection and landscaping
- Bushfire or flood risks
- Traffic or parking impacts (in certain cases)
Realistic expectations are important. Some DA assessments can take three to six months or more, depending on council workload and site complexity. Working with experienced granny flat builders who are familiar with your local council’s processes can help streamline submissions, respond quickly to requests for information, and keep you updated on progress.
Construction to Final Handover
Once approvals are in place and contracts are signed, construction can begin.
Many homeowners want to know, “How long does it take to build a granny flat from start to finish?” While every project is different, the construction phase for a typical Sydney granny flat usually runs for around 12 to 16 weeks, assuming normal weather and straightforward site conditions.
Works generally follow a clear sequence:
- Site preparation, foundations, and slab or subfloor
- Framing and roofing
- Installation of windows and external doors
- Electrical and plumbing rough-ins
- Insulation, plasterboard, and waterproofing
- Tiling, cabinetry, and internal fit‑out
- Painting, fixtures, and final clean
Before handover, your builder will carry out quality checks and arrange final inspections to issue an occupation certificate. A good builder will also walk you through the completed granny flat, explain warranties, and answer any questions about maintenance and care.
7. Frequently Asked Questions About Granny Flats in Sydney
Can I rent out my granny flat in Sydney?
In many residential zones across Sydney, you can legally rent out a compliant granny flat, provided it meets NSW planning controls and any relevant local council requirements. It must function as a self‑contained dwelling with its own kitchen, bathroom, and entry. Because rules can vary between councils and over time, it’s always wise to confirm current regulations with your local council and review the NSW Planning Portal before advertising your granny flat for rent.
What is the maximum size of a granny flat in NSW?
Under current NSW controls for secondary dwellings, the internal floor area of a granny flat is generally limited to 60 square metres. There are also requirements around lot size, setbacks, landscaped area, and private open space. Some councils may apply additional guidelines, especially in heritage or environmentally sensitive areas, so checking both state codes and local policies is essential during the design stage.
How much does a 2‑bedroom granny flat cost in Sydney in 2026?
In 2026, many standard 2‑bedroom granny flats in Sydney fall in the $150,000–$180,000 range, assuming a relatively straightforward site and mid‑range finishes. However, the final price can be higher if you choose premium materials, complex designs, or if your site requires substantial excavation, retaining walls, or service upgrades. A detailed, fixed‑price quote from a trusted builder will give you the clearest picture for your specific property.
Do I need a CDC or a DA for my granny flat?
Whether you can use a Complying Development Certificate (CDC) or need a Development Application (DA) depends on your site and design. Many straightforward projects on standard residential lots can proceed under CDC if they meet all state‑wide criteria. You are more likely to need a DA if your property is in a heritage conservation area, is bushfire‑prone, flood‑affected, or has an unusual shape or steep slope. An experienced Sydney granny flat builder can review your site and advise on the most suitable approval pathway.
How long does it take to build a granny flat in Sydney?
Once approvals are in place and construction begins, a typical granny flat in Sydney usually takes around 12 to 16 weeks to build, assuming normal weather and no major variations. This timeframe covers foundations, framing, roofing, services, internal fit‑out, and final finishes. You should also allow additional time for the design phase, documentation, and CDC or DA approvals, which can add several weeks or months depending on council processing times.
Will a granny flat always increase my property value?
A well‑designed, fully compliant granny flat built by a reputable Sydney builder can make your property more attractive to many buyers and investors, particularly those looking for dual income opportunities or multi‑generational living. However, market conditions, suburb demand, build quality, and how well the granny flat integrates with the main home all play a role. It’s important to consider local sales evidence and, where needed, speak with a qualified real estate professional or valuer when assessing potential value uplift.
How do I choose the right granny flat builder in Sydney?
Choosing the right builder involves more than comparing prices. You should:
- Check that they hold a valid NSW Fair Trading builder’s licence
- Confirm appropriate insurances and Home Building Compensation (HBC) cover
- Review examples of completed granny flats in suburbs similar to yours
- Read client reviews and, if possible, speak with recent customers
- Make sure they offer clear, fixed‑price contracts and transparent communication
A builder with proven experience in Sydney granny flat projects can guide you through approvals, design, and construction with fewer surprises and a smoother overall experience.
8. Is a Granny Flat Right for Your Sydney Property?
For many Sydney homeowners, a well‑planned secondary dwelling can be a rewarding long‑term investment. A compliant, thoughtfully designed granny flat can:
- Provide flexible accommodation for family members
- Create an additional rental income stream
- Improve the appeal of your property to future buyers
At the same time, it’s important to approach the project with clear eyes. Key considerations include:
- Upfront construction and site costs
- Potential interest rate changes and holding costs
- Local rental demand in your suburb
- Possible changes to planning rules over time
If you are unsure about the financial side, it can be wise to discuss your plans with a qualified financial adviser or mortgage broker who understands the Sydney property market.
How JD Pro Build Can Help
As a Sydney‑based builder focused on high‑quality granny flats and residential projects, JD Pro Build has worked with homeowners across Western Sydney, the Inner West, the North Shore, and the Sutherland Shire.
Our team can assist you with:
- Initial site assessments and feasibility studies
- Advice on whether CDC or DA is more suitable for your block
- Functional, attractive design options tailored to your goals
- Transparent, fixed‑price contracts and clear communication
- End‑to‑end project management through to final handover
If you’d like tailored advice for your property, we offer obligation‑free site consultations to help you understand what’s possible, what it may cost, and how a granny flat could fit into your broader property plans.
“Every block is different, and every family’s goals are different. Our job is to turn those ideas into a clear, buildable plan that makes sense for you today – and for the years ahead.”
— JD Pro Build
You can also continue your research with related guides on your website, such as:
- A detailed cost breakdown article for Sydney granny flats
- Design‑focused content on 2‑bedroom layouts and small‑space solutions
- Case studies showcasing completed granny flat projects in different suburbs
These resources will give you an even clearer picture of what to expect – and help you take the next step with confidence.