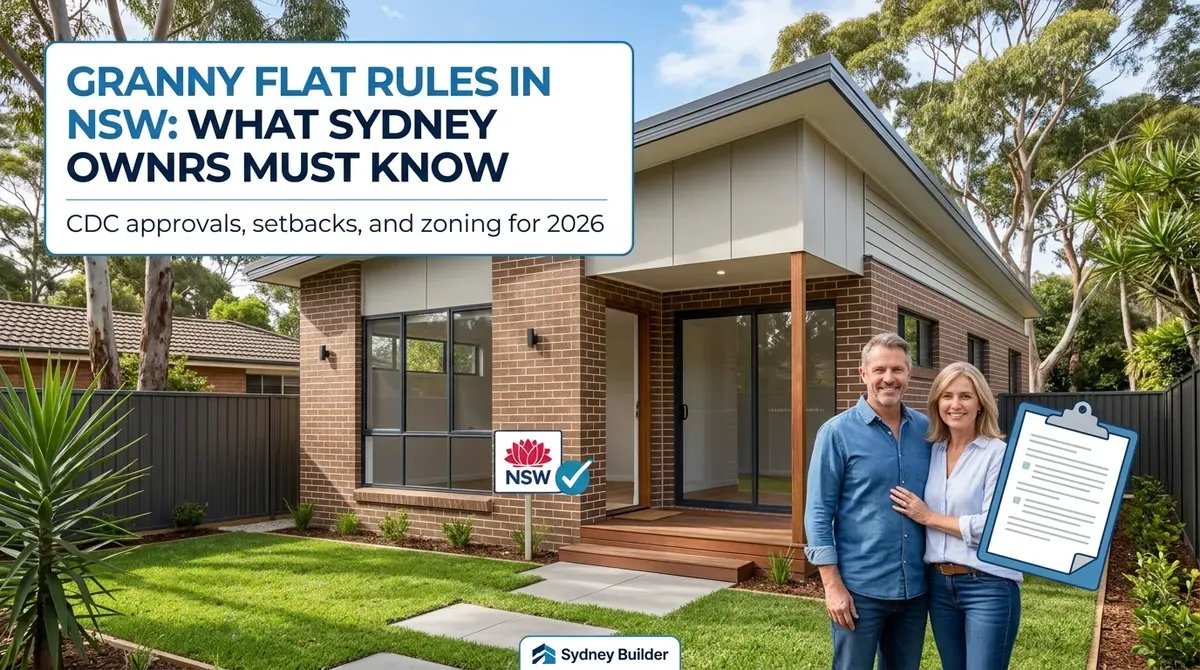
Building a granny flat in Sydney is one of the most popular ways to unlock extra income, add living space for family, and increase your property value. But the rules in New South Wales (NSW) can be complex – and getting them wrong can lead to costly delays or even outright rejection of your application.
At JD PRO BUILD, we have delivered dozens of compliant granny flats across Sydney’s suburbs. In this guide, we share the practical rules, real-world insights, and common pitfalls we see every week – so you can move forward with confidence.
“Good planning is the difference between a smooth approval and months of expensive redesigns.”
– JD PRO BUILD, Sydney Granny Flat Specialists
By the end of this guide, you will understand:
- Whether your block is likely to be eligible for a granny flat
- The key size, height, and setback rules in NSW
- When you can use fast-tracked CDC approval – and when you can’t
- How utilities, trees, easements and site access can impact your design
- What to watch out for to avoid the most common compliance mistakes
What Is a Granny Flat (Secondary Dwelling) in NSW?
In NSW, a granny flat is officially known as a secondary dwelling. It is a self-contained home that:
- Shares the same lot as your main house
- Has its own kitchen, bathroom, and living space
- Can be occupied by family members or rented out (subject to local rules)
Under the NSW Housing SEPP (State Environmental Planning Policy), granny flats are allowed in many residential zones, as long as you meet specific planning, building, and service requirements.
“Before you think about colours, fixtures or layouts, make sure your site is eligible. That’s always step one.”
– JD PRO BUILD
Key Granny Flat Regulations in NSW
Maximum Allowable Living Area
For most standard sites in NSW, the maximum internal living area for a granny flat is 60 square metres. This limit generally applies to the enclosed, habitable areas only.
What is usually included in the 60m²:
- Bedrooms
- Living and dining areas
- Kitchen
- Bathrooms and internal hallways
What is often not counted towards the 60m² (subject to current rules and approvals):
- Patios
- Verandas
- External decks
- Attached garages or carports
Because of this, clever design can make a 60m² granny flat feel much larger. In our projects across Western Sydney and the Inner West, we often:
- Use covered outdoor decks to extend the living area
- Design open-plan kitchens and living rooms to avoid wasted corridor space
- Specify taller ceilings and larger windows to create a sense of openness
“A well‑designed 60 m² granny flat can feel bigger than a poorly designed 70 m² home. Layout quality matters more than raw size.”
JD PRO BUILD Design Team
Height Limits and Two-Storey Options
In many NSW residential zones, the maximum building height for a granny flat is generally around 8.5 metres, subject to your specific zoning, council controls, and the Housing SEPP.
Two-storey granny flats can be possible, but they come with more constraints, especially around:
- Boundary setbacks
- Privacy to neighbours
- Overshadowing and solar access
From our experience designing two-storey granny flats in suburbs like Parramatta, Blacktown and the North Shore, the key considerations usually include:
- Orienting and designing upper‑floor windows and balconies to avoid overlooking neighbours’ private open space
- Adjusting roof pitch and overall height to reduce overshadowing of adjoining yards
- Providing adequate separation between the main dwelling and the granny flat for fire safety and amenity
Because two‑storey designs are more complex and scrutinised, we strongly recommend a formal feasibility assessment before committing to full architectural plans.
Mandatory Boundary Setbacks
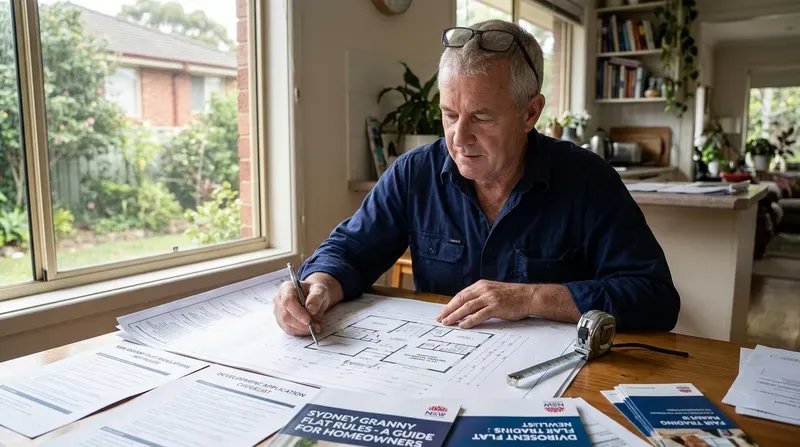
Setbacks are the minimum distances your granny flat must maintain from property boundaries and other structures. They help protect privacy, sunlight and safety for you and your neighbours.
Typical baseline figures (these can vary with zone and lot size):
- Rear setback: often around 3.0 metres
- Side setback: often at least 0.9 metres
However, actual required setbacks depend on factors such as:
- Total lot size (smaller vs larger blocks)
- The height and length of the proposed building wall
- Corner lots or lots fronting two streets
In our own process at JD PRO BUILD, we never finalise a layout until we have:
- A current site survey showing all boundaries, structures, and levels
- Any applicable local council Development Control Plan (DCP) requirements
This early accuracy often saves weeks of redesign and thousands of dollars in additional drafting fees.
Off-Street Parking Requirements
One of the advantages of granny flats in NSW is that additional off-street parking is not always required just because you are adding a secondary dwelling.
In many cases:
- You do not need to construct a new driveway solely for the granny flat
- You can rely on your existing parking arrangements for the main dwelling
However, there are important conditions you cannot ignore:
- You usually cannot remove or reduce the minimum parking spaces required for your primary residence to make room for the granny flat
- If your granny flat footprint covers an existing mandatory parking space, you must relocate or replace that space elsewhere on site
In several Sydney projects, we have seen otherwise compliant designs held up because a single parking space was mis‑counted or removed. That is why we always confirm planning and parking requirements together at concept stage.
Zoning and Property Eligibility in NSW
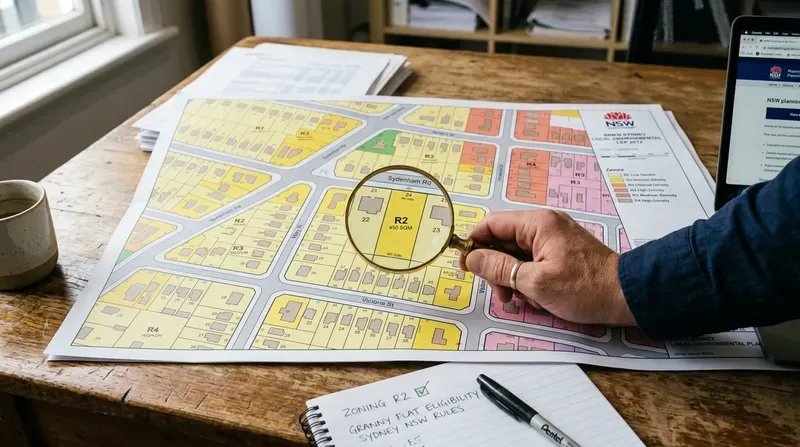
Before sketching floor plans or choosing finishes, you need to confirm whether your land is even zoned to allow a granny flat.
Acceptable Residential Zones
Granny flats are generally permitted in a range of residential zones under the NSW Housing SEPP. Common residential zones that may allow secondary dwellings include:
- R1 General Residential
- R2 Low Density Residential
- R3 Medium Density Residential
- Some R4 and R5 zones, subject to local controls
In addition to zoning, there are other key property criteria:
- Your lot usually needs to be at least around 450 m² in area (check current rules and any local variations)
- The property must be zoned for residential use – commercial and purely industrial lots will not qualify
- For battle‑axe blocks, the narrow access handle is often excluded from the usable lot size calculation
Because every council area and site is slightly different, we always:
- Confirm zoning via the NSW Planning Portal or council mapping tools
- Order a title search and any easement diagrams early in the process
 Understanding Zoning Requirements for Granny Flat Development in NSW
“Many Sydney homeowners are surprised to learn that the access handle on a battle‑axe block doesn’t count towards the minimum lot size. Knowing this early can save a lot of disappointment later.”
JD PRO BUILD – Project Planning Team
Sydney Water, Sewer Lines and Underground Services
Key considerations include:
- Existing sewer mains crossing your backyard
- Sydney Water easements that limit where you can build
- Required clearances from underground services
Building over or near Sydney Water assets usually requires:
- Special Sydney Water approvals
- Potential concrete encasement or other protective measures around pipes
Ignoring these rules can lead to:
- Costly redesigns mid‑project
- Construction delays while you seek retrospective approvals
- In serious cases, requirements to remove non‑compliant work
In our practice, we always:
- Check the sewer diagram as part of the initial feasibility study
- Factor in potential encasement or relocation costs when advising clients on budget
For authoritative detail, you should refer to the official Sydney Water building guidelines on their website.
Site Access and Special Property Constraints
Even if your zoning and lot size look favourable on paper, site access and special constraints can still limit what you can do.
Common issues we see across Sydney include:
- Narrow access along one side of the house, making it hard to bring in machinery
- Significant level changes or steep slopes that require retaining walls
- Battle‑axe lots with tight turning circles for trucks
- Heritage‑listed properties or properties in conservation areas
- Sites affected by bushfire or flood mapping
These factors can:
- Increase build costs
- Reduce the size or height of what is realistic to construct
- Prevent eligibility for the fast‑tracked CDC pathway, pushing you towards a Development Application (DA) instead
This is why we recommend a preliminary site assessment before you launch into detailed design work. At JD PRO BUILD, our initial inspections focus on zoning, access, slope, visible services and nearby trees to give you a clear picture of what is feasible.
Approvals in NSW – CDC vs Development Application (DA)
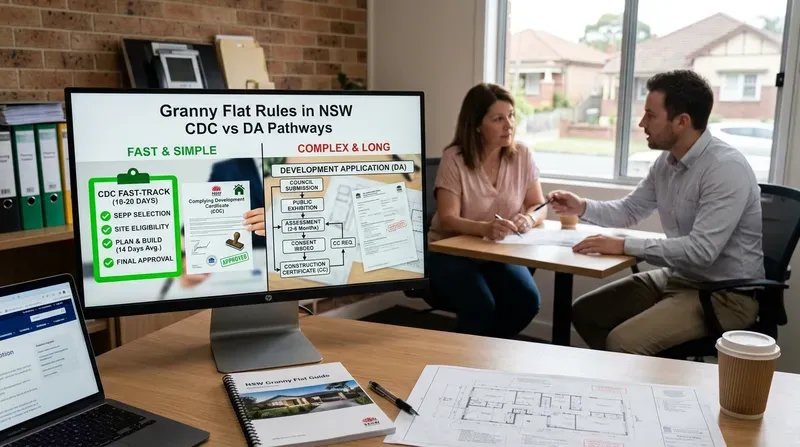
Many Sydney homeowners find the approval process more confusing than the actual build. Understanding the difference between Complying Development Certificates (CDC) and Development Applications (DA) is critical to choosing the right path for your block.
What Is a Complying Development Certificate (CDC)?
A Complying Development Certificate is a fast‑tracked approval process for developments that clearly meet pre‑defined planning and building standards.
Key points about CDCs:
- Assessment is carried out by an accredited certifier (often a private certifier)
- Typical approval timeframes are around 10–20 days, subject to documentation and response times
- Your design must meet every applicable standard – including setbacks, maximum height, site coverage, floor area and other criteria
For eligible Sydney properties, CDC is usually the preferred pathway, because it is:
- Faster and more predictable than a full DA
- Less exposed to subjective planning opinions
- Often cheaper in total holding and approval costs
When Is a Development Application (DA) Required?
Some properties cannot use the CDC pathway, even if the owner is willing to adjust the design. In those cases, a Development Application (DA) through your local council is required.
Common triggers for a DA include:
- The site is in a heritage conservation area or the dwelling is heritage‑listed
- The land is heavily affected by bushfire, flood or other environmental constraints
- Your design does not fully meet the SEPP or CDC standards (for example, certain setbacks or height controls)
A DA generally involves:
- Lodging detailed plans and reports for formal council assessment
- A period of public notification, during which neighbours can make submissions
- Potential requests from council for design amendments or additional information
While a DA takes longer and can feel less predictable, it can sometimes allow more flexibility in design than a strict CDC – for example, small variations in setbacks or height on challenging sites.
Choosing the Right Pathway for Your Block
The best pathway depends on the unique combination of your zoning, constraints and goals.
From our experience across Sydney:
- CDC is ideal when your site is relatively straightforward and your design can be tailored to meet every rule
- DA becomes necessary when your block is unusual, constrained, or affected by overlays that CDC cannot accommodate
In many feasibility consultations, we walk homeowners through both scenarios, including likely timeframes, documentation requirements and cost implications, before they decide how to proceed.
 Approvals: DA vs Complying Development (CDC)
Building Codes and Technical Standards You Must Meet
Regardless of whether you obtain approval via CDC or DA, your granny flat must comply with broader building and safety standards.
Building Code of Australia (BCA) Compliance
The Building Code of Australia (BCA) sets out national minimum requirements for safety, health, amenity and sustainability in buildings.
For granny flats, key BCA considerations typically include:
- Adequate natural ventilation and internal ceiling heights
- Sufficient natural light and solar access for habitable rooms
- Correct waterproofing in bathrooms, laundries and other wet areas
- Appropriate structural design for wind loads and soil conditions
In practice, this means:
- Dark, poorly ventilated “boxes” are unlikely to pass final certification
- Window placement and orientation are important not only for comfort but also compliance
At JD PRO BUILD, we design with BCA requirements in mind from day one, rather than treating them as a last‑minute checklist.
Fire Safety and Separation
Fire safety regulations for secondary dwellings are strict, especially when you are building close to boundaries or near your primary home.
Typical fire‑related considerations include:
- Fire separation between the granny flat and the main dwelling when they are within certain distances
- Use of fire‑rated wall systems, cladding and glazing where required by the BCA
- Appropriate location and specification of smoke alarms and other safety systems
We often find that smart early decisions about building placement can:
- Reduce the extent of special fire‑rated materials required
- Help control overall build cost without compromising safety
BASIX and Sustainability Requirements
NSW has mandatory sustainability standards for residential buildings. For most granny flat projects, a BASIX certificate is required as part of the approval process.
Depending on current BASIX settings, your design may need to demonstrate:
- Appropriate glazing performance for windows and doors
- Rainwater tanks or other water‑saving measures
- Energy‑efficient lighting and, where applicable, efficient heating/cooling solutions
In our projects, we integrate these requirements into the concept design so that compliance does not feel like an afterthought. Doing so usually creates a more comfortable home for occupants and helps manage running costs over time.
Common Compliance Mistakes (And How to Avoid Them)
Over the last several years, we’ve reviewed many designs and DIY plans created before a builder was involved. The same issues keep appearing. Avoiding these common mistakes can save you significant time and money.
Miscalculating Boundary Setbacks
Even tiny errors in boundary measurements can derail a project.
Typical problems include:
- Forgetting to allow for eaves, gutters and downpipes in setback calculations
- Using outdated or approximate measurements instead of a current site survey
- Assuming council will accept “near enough” instead of precise compliance for CDC
The outcome is often:
- A late redesign to pull walls or roofs back from boundaries
- Extra drafting fees and lost weeks in the approval timeline
This is why we always insist on professional surveying at the beginning of the process.
Ignoring Tree Protection and Landscaping Rules
Mature trees can be a significant constraint in many Sydney backyards. Local councils often have strict protections for certain species and tree sizes.
Common issues include:
- Placing the granny flat too close to the critical root zone of a protected tree
- Overlooking canopies that overhang the proposed building area
- Starting excavation without considering Tree Preservation Orders or local controls
The consequences can be:
- Requirements for costly arborist reports
- Design changes to move the building away from root zones
- In serious cases, fines or stop‑work notices
In our feasibility reviews, we identify high‑risk trees early and, where necessary, involve an arborist before finalising the layout.
Overlooking Easements and Floor Space Ratio (FSR)
Hidden constraints such as easements and Floor Space Ratio (FSR) limits can be easy to miss if you only look at aerial photos or basic maps.
Key pitfalls include:
- Designing over a Sydney Water easement without the approvals needed
- Exceeding the permitted FSR, once both your main dwelling and the proposed granny flat are counted
- Forgetting to include existing sheds, garages or other structures in site coverage and FSR calculations
These oversights can lead to immediate rejection of your application. To avoid this, we:
- Review title documents and diagrams for easements
- Calculate proposed FSR and site coverage against applicable controls before locking in a layout
Why Work with an Experienced Sydney Granny Flat Builder
Designing and building a granny flat in NSW is not a weekend DIY project. The interaction between planning rules, building codes, site constraints and budget can be complex.
Navigating Complex Legislation and Local Rules
An experienced Sydney granny flat builder understands how state‑level policies and local controls fit together in practice.
From our projects across the city, we have learned to:
- Interpret the NSW Housing SEPP in real‑world situations
- Anticipate common questions from private certifiers and councils
- Identify blocks that are likely to face approval challenges before clients invest heavily in design
In many cases, a one‑hour conversation at the start of a project has helped homeowners avoid months of frustration pursuing an unworkable concept.
Streamlined Approvals and End‑to‑End Support
Working with a specialist team can make the process far smoother.
At JD PRO BUILD, our approach typically includes:
- An initial site inspection and feasibility review for your Sydney property
- Concept designs that align with the most suitable approval pathway (CDC or DA)
- Coordination with certifiers, consultants and council where required
- Management of the build from groundworks through to final inspection and handover
This end‑to‑end model helps reduce the risk of surprises and ensures that design decisions always support compliance and constructability.
Talk to JD PRO BUILD About Your Block and Eligibility
If you are considering a granny flat in Sydney, the most helpful next step is usually a tailored assessment of your specific block.
During a typical consultation, we:
- Review your zoning, lot size and site shape
- Check available information on sewer lines, easements and access
- Discuss your primary goal – extra income, family accommodation or long‑term value
- Outline realistic layout options, likely costs and timeframes
This process gives you a clear picture of what is possible before you commit to detailed plans or lodge any applications.
“Every site tells a different story. Our job is to translate NSW planning rules into a clear roadmap for your specific backyard – so you can make confident decisions.”
JD PRO BUILD – Director.
Final Thoughts
Building a granny flat in Sydney can be a highly rewarding investment – both financially and in terms of lifestyle flexibility for your family. However, success depends on a clear understanding of NSW rules around size, setbacks, zoning, approvals, utilities and site constraints.
By confirming your property’s eligibility, choosing the right approval pathway, and designing with compliance in mind from the start, you significantly reduce the risk of delays and costly changes.
If you are ready to find out what is possible on your block, JD PRO BUILD is here to help. Reach out to our team to arrange a no‑obligation site assessment and eligibility check for your Sydney property. Together, we can plan a compliant, comfortable and valuable granny flat that works with your site – not against it.