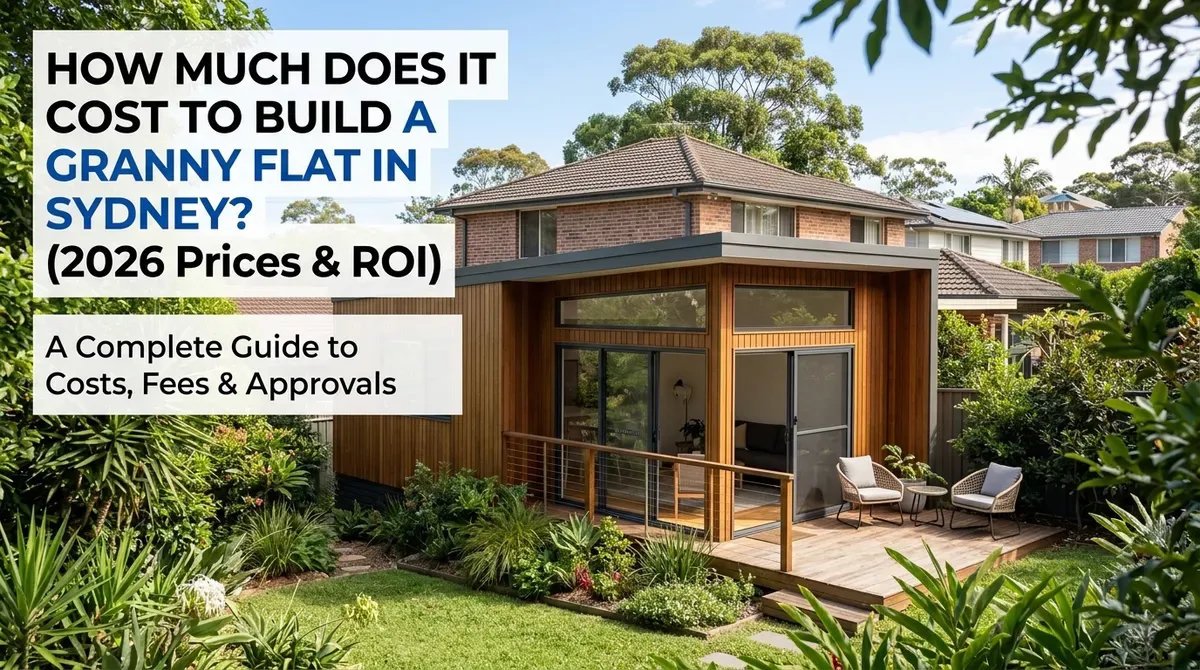
Adding a high‑quality secondary dwelling to your Sydney property is still one of the most reliable ways to boost rental income and grow long‑term capital value. But in 2026, construction prices, council fees, and site costs have all moved quickly – and many homeowners are shocked when their first quotes arrive.
As JD PRO BUILD, we build granny flats across Sydney every week. In this guide, we share realistic 2026 cost ranges, the most common hidden fees we see in the field, and practical tips to keep your budget safe.
How Much Does It Really Cost to Build a Granny Flat in Sydney?
Understanding the average 2026 price ranges for standard builds across Sydney suburbs is crucial.
For most projects we see at JD PRO BUILD in 2026:
- A standard, well‑built granny flat in Sydney typically ranges from $130,000 to $200,000.
- Luxury or architect‑designed secondary dwellings with premium finishes can exceed $250,000, especially in premium coastal or tightly held suburbs.
These figures generally reflect the full construction of a compliant secondary dwelling ready for internal use. However, they may not include every external work item (like full landscaping or long driveways), which we will cover later.
In reality, your final budget will depend heavily on:
- Your specific suburb and local council
- The slope, access, and soil condition of your block
- The quality level of finishes and inclusions you choose
From our experience:
- Flatter blocks in parts of Western Sydney often deliver more cost‑efficient builds.
- Steep, sloping sites in areas like the Northern Beaches or parts of the North Shore can attract significantly higher site preparation and retaining wall costs.
“There is no such thing as a ‘one‑price‑fits‑all’ granny flat in Sydney. Two properties on the same street can have construction quotes that differ by tens of thousands of dollars purely because of access and ground conditions.” – JD PRO BUILD Project Team
For a deeper dive into design decisions, you may also like to read our guide on granny flat design ideas for Sydney blocks (internal link to a relevant article, if available).
Base Price vs Turnkey Price
One of the biggest sources of confusion for Sydney homeowners is the difference between base price and turnkey price.
- Base price usually covers the essential structure and very basic inclusions.
- Turnkey price is closer to what you actually need to hand over a fully functional, tenant‑ready dwelling.
In most builder quotes we review for clients, a base price might include:
- Structural shell: slab, framing, roof
- Standard internal walls and basic insulation
- Simple bathroom and kitchen fixtures
- Entry‑level flooring and basic lighting
However, the base figure often does not include:
- Comprehensive site preparation and excavation
- Complex connections to sewer, water, and power
- Landscaping, pathways, driveways, and fencing
Because of this, we always recommend asking for a detailed turnkey quote that lists:
- All inclusions in each room and external area
- Site works allowances
- Provisional sums and any assumptions
A clear turnkey price will give you a far more accurate reflection of your true investment and will help you compare builders fairly.
The Impact of Inflation and Material Costs in 2026
Recent economic shifts have had a direct impact on granny flat construction costs in Sydney:
- The price of timber, steel, and concrete has increased compared to pre‑2020 levels.
- Ongoing labour shortages have pushed up wages for skilled trades.
- Many suppliers now review pricing more frequently, which can affect long projects.
As a result, builders have adjusted their pricing models for 2026. We see more:
- Shorter quote validity periods (for example, 14–30 days instead of 90 days)
- Fixed‑price contracts with clearly defined scopes
- Provisional sums for items with uncertain final cost, such as rock excavation
In this environment, securing a well‑defined, fixed‑price contract can protect you from sudden material price rises – provided the scope is detailed and realistic.
“In uncertain markets, the cheapest quote is rarely the safest. Clarity, detail, and realistic allowances are what protect your budget – not a low headline number.” – JD PRO BUILD
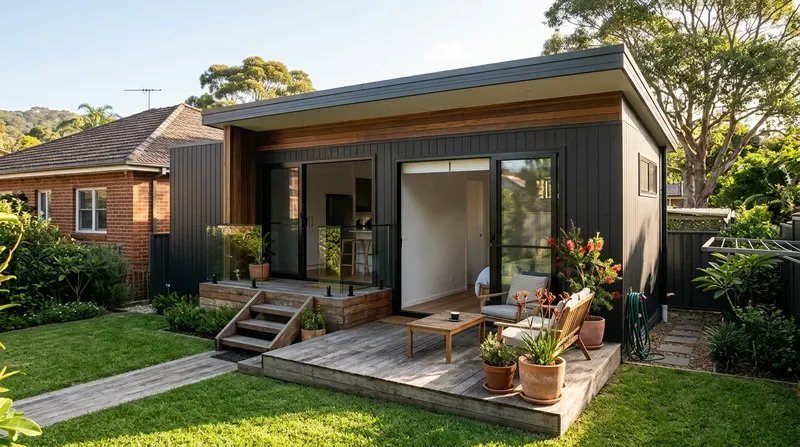
Cost Breakdown by Size – 1, 2, and 3 Bedroom Granny Flats
1‑Bedroom Granny Flats – A Smart Choice for Compact Blocks
A 1‑bedroom granny flat is an excellent option for smaller suburban blocks or owners who want a simple, low‑maintenance secondary dwelling.
Typical characteristics we see:
- Internal floor area around 35–45 m²
- Compact but functional layouts with open‑plan living
- Ideal for single tenants, students, or an elderly relative
In 2026, a standard 1‑bedroom granny flat in Sydney commonly costs around $110,000 to $130,000, depending on finishes and site conditions.
Key advantages include:
- Lower construction costs compared to larger units
- Less site excavation and external works
- Faster approval and build times in straightforward cases
For many first‑time investors, this is a practical way to test being a landlord without overstretching their budget.
The Popular 2‑Bedroom Standard (Up to 60 m²)
The 2‑bedroom granny flat is by far the most popular configuration we build in Sydney.
Most designs aim to maximise the 60 m² internal floor area allowed for secondary dwellings under NSW planning rules (subject to your site meeting the criteria).
In 2026, a standard 2‑bedroom granny flat in Sydney typically falls in the $140,000 to $170,000 range for many of our clients, assuming average site complexity and standard‑plus finishes.
Why this size is so popular:
- Appeals to couples, small families, and professionals who want a spare room or home office
- Offers a wider rental market than a 1‑bedroom unit
- Often delivers stronger weekly rent while only adding a moderate amount to construction cost
3‑Bedroom Granny Flats – For Extended Families and Dual Living
Although less common, 3‑bedroom granny flats are becoming more popular in certain parts of Sydney, especially for extended families and multi‑generational living.
Typical features include:
- Larger internal areas and sometimes two‑storey or loft‑style designs
- Clever layouts to fit three bedrooms and shared living within space constraints
- Extra bathrooms or ensuites in higher‑end designs
In 2026, many 3‑bedroom secondary dwellings we see cost between $180,000 and well over $220,000, particularly when:
- The block is sloping and requires significant earthworks
- Premium finishes and fixtures are specified
- Additional bathrooms or larger living spaces are requested
For families trying to avoid high aged‑care costs or the expense of buying a second house, a 3‑bedroom granny flat can provide a flexible long‑term solution.
Custom Builds vs Prefab and Kit Homes
Many budget‑conscious investors ask whether prefab or kit homes are cheaper than fully custom granny flats.
From our project experience in Sydney:
- Modular or kit homes are manufactured off‑site and assembled on your property, and can sometimes save up to around 20% on construction costs in simple scenarios.
- Custom‑designed granny flats give you greater control over layout, finishes, and how the secondary dwelling matches your main home.
Prefab or modular options can work well when:
- Your block is relatively flat and accessible
- You are comfortable with more standardised layouts
- Speed of installation is a top priority
Custom builds are usually the better choice when:
- Your site has sloping ground, narrow access, or unusual boundaries
- You want to closely match the architectural style and colour palette of your main dwelling
- You need specific room sizes or custom features that prefab designs do not offer
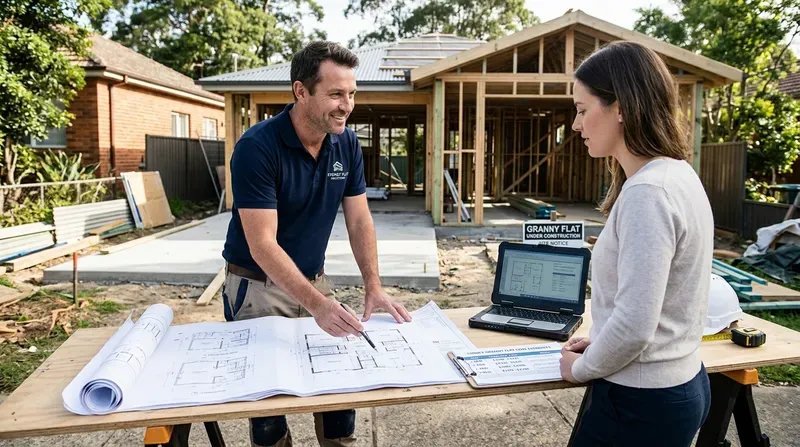
Understanding Inclusions, Exclusions, and Builder Quotes
What You Typically Get in a Standard Base Quote
Carefully reviewing what is included in a builder’s base quote is one of the most important steps before you sign anything.
In many standard Sydney quotes, base inclusions might cover:
- Concrete slab or subfloor system
- Timber or steel framing and roof structure
- Basic internal linings, paint, and insulation
- Standard bathroom fittings and simple kitchen joinery
- Entry‑level floor coverings like laminate or basic tiles
- Standard light fittings and power outlets
While these items are enough to create a functional dwelling, they may not meet the expectations of higher‑paying tenants or buyers in premium suburbs.
One of the most common issues we see at JD PRO BUILD is clients assuming a mid‑range finish is included when the contract actually lists the very basic model of each item. Always match the product brand and model in your quote to real samples or showrooms.
Popular Upgrades That Add to Your Budget
Many Sydney homeowners choose upgrades to improve comfort, aesthetics, and long‑term appeal. The most requested upgrades we see include:
- Premium flooring such as solid timber, engineered boards, or higher‑grade tiles
- Stone benchtops instead of laminate in the kitchen and bathroom
- Custom cabinetry, full‑height tiling, and upgraded tapware
- Built‑in wardrobes with internal fit‑outs
- Split‑system or ducted air conditioning for year‑round comfort
These upgrades will push your initial budget higher, but they can also:
- Increase your weekly rental income
- Reduce maintenance issues over time
- Make your property more attractive at resale
When we model scenarios with clients, many discover that a moderate investment in better finishes can meaningfully improve rent while only slightly extending the payback period.
Common Exclusions You Must Budget For
Some of the biggest surprises for first‑time granny flat builders come from items that are entirely excluded from quotes.
You should specifically check whether your quote includes or excludes:
- Landscaping, garden beds, and new turf around the dwelling
- Concrete driveways, access paths, and external paving
- Boundary fencing, retaining walls, and gates
- Letterbox, clothesline, external lighting, and mail/security features
In many projects we see, homeowners need to set aside an extra $10,000 to $15,000 just for these external works, depending on the size of the area and materials chosen.
Planning for these items from day one ensures your project is truly finished, safe, and attractive for tenants.
Site Costs and Hidden Fees to Watch Out For
Unsure what your block will cost to develop? JD PRO BUILD offers site assessments to identify potential excavation, access, and utility upgrade costs before construction begins.
The Most Common Budget Blowouts We See
In our experience, site preparation is the number‑one cause of budget blowouts for granny flats in Sydney.
Many owners assume their backyard is “ready to build on”, only to discover:
- Buried rubble, tree roots, or even asbestos that must be removed
- Poor soil conditions requiring deeper footings or additional engineering
- Access constraints that make machinery and material deliveries more expensive
A thorough site inspection and soil test before signing a contract is crucial. This allows your builder and engineer to identify risks upfront and include realistic allowances in your quote.
“The cheapest time to uncover a site problem is before you sign the building contract. After construction starts, every surprise tends to cost more and create delays.” – JD PRO BUILD
Excavation and Retaining Walls
Excavation, levelling, and retaining wall construction can add high costs, especially in suburbs with sloping blocks.
On many Sydney projects, we see:
- Basic excavation adding $5,000 to $15,000 to the total bill
- Engineered retaining walls costing more when they require specific designs, drainage, and higher‑strength materials
If your block has a noticeable slope, it is wise to:
- Ask for a clear excavation and retaining wall allowance in your quote
- Discuss alternative design options (such as split‑level or elevated designs) that may reduce earthworks
Upgrading Essential Service Connections
Connecting your new granny flat to sewer, water, stormwater, and electricity is rarely as simple as running a few pipes and cables.
Common cost drivers include:
- Upgrading existing sewer or stormwater lines to meet current standards
- Section 73 compliance and fees related to Sydney Water in certain cases
- Electrical switchboard upgrades for older homes to handle the additional load
- Trenching and reinstatement works across long driveways or landscaped areas
These utility upgrades can easily add $10,000 or more to your overall project cost, especially on older properties with outdated infrastructure.
Crane Hire and Difficult Site Access
Narrow, high‑density, or tightly packed suburbs such as parts of the Inner West present unique access challenges.
When builders cannot drive machinery directly into your backyard, they may need to:
- Use cranes to lift materials over the main house
- Break materials into smaller loads and move them manually
- Allow extra labour hours for slower, more complex site logistics
Crane hire in Sydney can cost several thousand dollars per day, and access issues can significantly extend your project timeline. This is why we always discuss site access in detail during the initial quoting phase.
NSW Approvals, CDC, and Certification Costs
Do You Need Council Approval for a Granny Flat in NSW?
In almost all cases, you do need some form of formal approval to build a granny flat in NSW.
There are two main pathways:
Complying Development Certificate (CDC): A faster, code‑based approval handled by a private certifier when your property and design meet specific criteria.
Development Application (DA): A traditional approval lodged with your local council, usually taking longer due to public notification and assessment.
Where possible, meeting the CDC criteria can:
- Shorten approval timeframes
- Reduce holding costs and uncertainty
For more background on rules and definitions, you can review guidance from the NSW Planning Portal and the Department of Planning and Environment.
Minimum Block Size and Key Requirements
A common question we hear is: “What is the minimum block size for a granny flat in Sydney?”
Under NSW rules for secondary dwellings (at the time of writing):
- Your property generally needs to be at least 450 m² in area
- You typically need minimum street frontage (often around 12 metres) for the CDC pathway
- The granny flat must usually be limited to 60 m² of internal floor space
- Specific setback and private open space rules also apply
Because requirements can vary and planning policies can change, we strongly recommend checking your property’s zoning and controls through:
- The NSW Planning Portal, and
- Your local council’s planning department
Section 7.11 Council Contributions and Local Fees
In many Sydney council areas, Section 7.11 contributions (previously known as Section 94 contributions) may apply to new secondary dwellings.
These contributions are used to fund community infrastructure such as:
- Local parks and playgrounds
- Road and drainage upgrades
- Community facilities
Contribution amounts vary widely. In some cases, they may be relatively modest; in others they can reach from a few thousand up to tens of thousands of dollars.
Confirming whether Section 7.11 contributions apply to your project early can prevent unpleasant surprises later in the process.
Certification, Surveying, and Engineering Fees
In addition to council and planning fees, you will usually need to budget for several professional services, including:
- A private certifier to issue your CDC (or work alongside council for DA projects) and final occupation certificate
- A registered surveyor to map boundaries, existing structures, and levels accurately
- A structural engineer to design and certify your slab, framing, and retaining walls where needed
Once approvals are in place and contracts are signed, the physical build of a straightforward granny flat commonly takes around 12 to 16 weeks from site start to handover, depending on weather and site complexity.
Is Building a Granny Flat in Sydney Worth It Financially?
Renting to Non‑Family Members
One of the most powerful aspects of granny flats in NSW is that, in many circumstances, you can rent them to non‑family members.
Under the NSW affordable rental housing framework, secondary dwellings that meet the criteria can generally be leased to the open market. This means your backyard can become a genuine income‑producing asset.
This has been particularly important in recent years, as demand for affordable, self‑contained housing in Sydney has grown strongly.
Typical Rental Yields Across Sydney in 2026
Rental yields for granny flats vary across Sydney, but in our experience:
- Western Sydney often delivers strong yields because land and construction costs are relatively lower while rents remain solid.
- Eastern Suburbs, Northern Beaches, and Inner‑city areas usually attract higher weekly rents, but acquisition and build costs are also higher.
In 2026, a well‑designed 2‑bedroom granny flat in a good location can often rent for somewhere in the $500 to $750 per week range, depending on:
- Proximity to transport, universities, and employment hubs
- Quality of finishes and inclusions
- Availability of parking and private open space
Because each property is unique, it is wise to speak with a local property manager or buyers’ agent who understands your suburb’s rental market.
How Granny Flats Can Boost Your Main Property Value
Beyond rental income, a high‑quality granny flat can add considerable value to your primary residence.
Properties with legal, well‑designed secondary dwellings are often:
- More desirable to investors seeking dual‑income opportunities
- Attractive to extended families who need flexible living arrangements
- Competitive at auction when buyers compare them with similar homes without a granny flat
Real‑world sales data varies by suburb, but agents in many Sydney markets report that quality granny flats can add a substantial percentage uplift to the combined property value.
“Adding a compliant, well‑finished granny flat can be one of the fastest ways to manufacture equity in the right Sydney suburb.” – Comment frequently echoed by experienced Sydney buyers’ agents
Tax Considerations and Depreciation
When a granny flat is rented to tenants, it may unlock a range of tax deductions. In many cases, owners can claim:
- Depreciation on the building structure over time
- Depreciation on eligible fixtures and fittings (such as ovens, air‑conditioning units, carpets, and blinds)
- Interest on loans used to fund construction, where the dwelling is genuinely used to produce income
Because tax rules change and each situation is different, it is essential to seek advice from a qualified accountant or tax adviser. Many investors also engage a quantity surveyor to prepare a detailed depreciation schedule.
Real Experiences from JD PRO BUILD Projects in Sydney
Over the last few years, we have delivered a wide range of granny flats across Sydney. While every property is unique, a few patterns repeat themselves:
Example 1 – Western Sydney Investor Focusing on Yield
A client in Western Sydney approached us with a relatively flat, accessible block. Together we designed a 2‑bedroom, 60 m² granny flat with practical, mid‑range finishes.
Key outcomes included:
- Construction costs stayed within the expected range because site access was excellent and earthworks were minimal.
- The property leased quickly to a professional couple who valued privacy and off‑street parking.
- The additional rental income significantly improved the owner’s monthly cash flow and helped accelerate their long‑term investment goals.
Example 2 – Northern Beaches Family Solving Multi‑Generational Living
In the Northern Beaches, we worked with a family who wanted to house ageing parents close by without moving them into aged care.
Their block had a noticeable slope and complex access. Together with our engineers, we:
- Designed a 2‑bedroom granny flat with accessible features such as level entry, wider doorways, and a practical bathroom layout
- Implemented a split‑level design to reduce earthworks while still achieving a comfortable living space
- Coordinated approvals and engineering to manage the slope safely
The upfront cost was higher than for a flat block in Western Sydney, but the family gained a long‑term, flexible living solution and improved the overall property value.
Frequently Asked Questions About Granny Flat Costs in Sydney
Is it cheaper to build or buy a granny flat in Sydney?
In many cases, building a granny flat on your existing property is more cost‑effective than buying a separate investment unit. You avoid stamp duty on a second property and can leverage land you already own. However, the final answer depends on your borrowing capacity, your current equity position, and local property prices. It is wise to compare build costs, rental yields, and purchase options with a qualified mortgage broker or financial adviser.
How long does it take to build a granny flat in Sydney?
For a straightforward project that has already received approval, construction usually takes around 12 to 16 weeks from site start to handover. The overall timeline can be longer once you factor in design, approvals, and finance. More complex sites, sloping blocks, and extensive retaining walls can extend the build period. Your builder should give you a realistic program and update you if any delays arise.
What is the minimum block size for a granny flat in Sydney?
Under current NSW rules for secondary dwellings, most properties need to be at least 450 m² with suitable street frontage and setbacks to qualify for a Complying Development Certificate (CDC). The granny flat is also generally limited to 60 m² of internal floor space. Because planning rules can change and local controls vary by council, always confirm your property’s eligibility through the NSW Planning Portal and your local council before committing to a design.
Can I rent my granny flat to non‑family members?
In many situations, yes. In NSW, compliant secondary dwellings can often be leased to non‑family members, which is why they are so popular with investors. That said, you must still follow all relevant tenancy laws, safety standards, and local planning controls. Speaking with a local property manager is the best way to understand the rental demand and regulatory requirements in your specific suburb.
How much rent can I expect from a 2‑bedroom granny flat in Sydney?
In 2026, a well‑designed, 2‑bedroom granny flat in a good Sydney location can often achieve around $500 to $750 per week, depending on suburb, finishes, and parking. Western Sydney typically offers stronger yields relative to build cost, while coastal and inner‑city areas can command higher weekly rents with higher purchase and construction prices. To get an accurate figure for your property, ask a local property manager for a rental appraisal.
What are the highest hidden costs when building a granny flat?
The most common hidden costs we see at JD PRO BUILD include:
- Extra excavation and retaining walls on sloping or rocky sites
- Upgrades to existing sewer, stormwater, and electrical services
- Section 7.11 developer contributions in certain council areas
- External works such as driveways, paths, fencing, and landscaping
A detailed site inspection, soil test, and transparent quote that clearly separates allowances and exclusions will help you avoid unpleasant surprises.
Do I need insurance or special protections during construction?
Yes. Before construction starts, you should make sure that appropriate insurances are in place, such as Home Building Compensation Fund cover (where applicable) and public liability cover held by your builder. You should also notify your existing home insurer that building works will be occurring. Your builder and insurance broker can explain what is required for your specific situation.
Is a granny flat always a good investment?
A granny flat can be an excellent investment when the numbers stack up: the cost to build, realistic rental income, and long‑term resale value should all be considered. However, it is not the right strategy for every property or every owner. Factors such as borrowing capacity, interest rates, personal risk tolerance, and alternative investment options all matter. Before you commit, it is sensible to seek independent financial advice and talk with local property professionals who understand your suburb’s market.
Next Steps – How to Plan Your Granny Flat Budget Confidently
Building a granny flat in Sydney can be a highly rewarding investment when it is planned properly from day one.
Before you commit, it is wise to:
- Clarify your primary goal (rental income, housing family, increasing resale value, or a mix of all three)
- Confirm your eligibility and constraints through the NSW Planning Portal and your local council
- Obtain detailed, apples‑to‑apples quotes that clearly separate base, upgrades, site costs, and utilities
- Speak with a local property manager about realistic rental expectations in your suburb
- Discuss tax and structuring considerations with a qualified financial or tax professional
At JD PRO BUILD, we help Sydney homeowners work through these questions every week. Our team can:
- Assess your site and identify potential cost risks early
- Suggest design options that balance budget, comfort, and future resale
- Provide transparent, itemised quotes so you understand exactly where your money is going
If you are ready to explore what is possible on your property, we invite you to book a free site assessment and consultation with JD PRO BUILD.
Together, we can map out a realistic 2026 budget and design a granny flat that supports your long‑term financial and lifestyle goals.