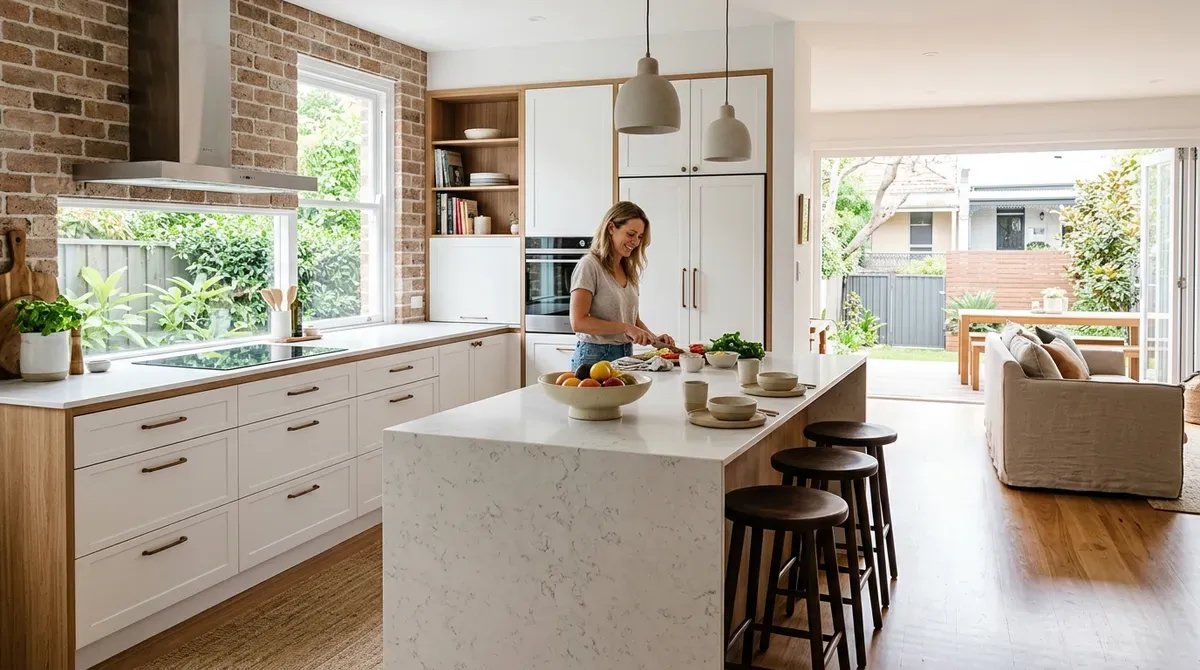
Choosing the right kitchen layout is one of the most important decisions in any kitchen renovation. Before you select benchtops, cabinet colours, splashbacks or appliances, the layout determines how your kitchen will actually work every day.
A good layout affects how easily you cook, how much storage you have, how people move through the space, how the kitchen connects to dining and living areas, and how much value the renovation can add to your home.
For Sydney homeowners, the right layout also depends on the type of property. A compact apartment in Surry Hills, a narrow terrace in the Inner West, a semi-detached home on the Lower North Shore, and a family home in Western Sydney may all need very different kitchen solutions.
At JD PRO BUILD, we design and renovate kitchens across Sydney, and one thing we see often is this: the best kitchen is not always the biggest or most expensive one. It is the kitchen that fits the home, the household, and the way people actually live.
“A beautiful kitchen starts with a practical layout. If the space does not flow well, even premium finishes will not fix the daily frustration.”
— JD PRO BUILD
In this guide, we explain the main kitchen layouts, which ones suit common Sydney homes best, what to consider before choosing, and when to speak with a licensed renovation builder.
Quick Answer: Which Kitchen Layout Is Best for Sydney Homes?
The best kitchen layout for a Sydney home depends on the room size, property type, lifestyle, and renovation scope.
For compact apartments, a single-wall or galley kitchen is often the most practical choice because it saves floor space and keeps plumbing, cabinetry, and appliances efficient.
For narrow Sydney terraces, a galley or peninsula kitchen usually works well because it suits long, narrow rooms while improving storage and bench space.
For larger family homes, an L-shaped kitchen with an island is often the most flexible option because it supports cooking, entertaining, homework, casual meals, and everyday family use.
For homes with a dedicated kitchen room, a U-shaped layout can provide excellent storage and preparation space, provided the room has enough width and good lighting.
Before choosing a layout, it is important to consider existing plumbing, structural walls, appliance placement, natural light, ventilation, storage needs, and circulation space. A site inspection by an experienced Sydney renovation builder can help confirm what is practical for your home and budget.
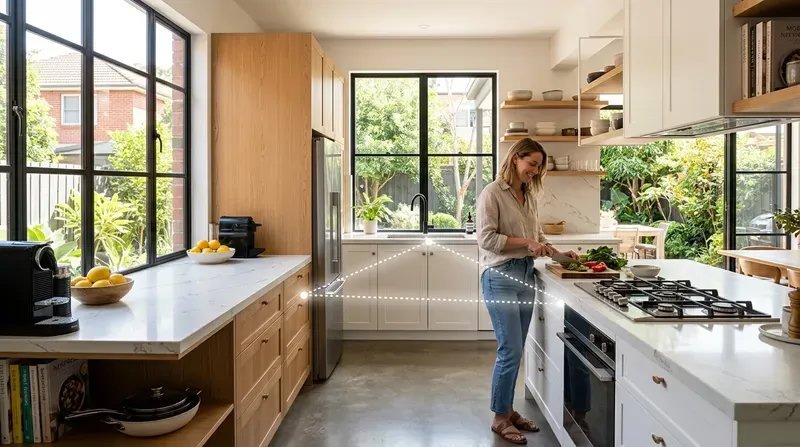
Kitchen Layout Comparison for Sydney Homes
The best kitchen layout depends on your home’s size, floor plan, lifestyle requirements, and renovation budget. Whether you are renovating a compact apartment, a traditional Sydney terrace, or a large family home, selecting the right kitchen design can improve workflow, increase storage, and enhance everyday living. Working with an experienced kitchen renovation specialist can help ensure the chosen layout delivers both functionality and long-term value.
Why Kitchen Layout Matters Before Choosing Finishes
Many homeowners begin a kitchen renovation by looking at stone benchtops, cabinet profiles, tapware, or appliance brands. These choices matter, but they should come after the layout.
The layout controls the foundation of the kitchen.
A well-planned kitchen layout helps with:
- Traffic flow between the kitchen, dining, and living areas
- Efficient movement between the fridge, sink, cooktop, and pantry
- Enough bench space for preparation and serving
- Storage for cookware, pantry items, bins, and small appliances
- Safe distance between cooking zones, walkways, and seating
- Better use of natural light and ventilation
- Clear separation between cooking, cleaning, and entertaining zones
- Long-term usability for families, renters, or future buyers
How to Choose the Right Kitchen Layout in 5 Practical Steps
A good kitchen layout should be chosen methodically, not just because it looks good in a showroom or on Pinterest. Before committing to a floor plan, work through these five steps.
1. Measure the Room Properly
Start with accurate measurements of the room, including wall lengths, ceiling height, window positions, doorways, bulkheads, and existing service points.
Small measurement errors can create major problems later. A fridge may not open properly, an island may feel too tight, or a pantry door may clash with a walkway.
For Sydney apartments and older terraces, measurement is especially important because rooms are often narrow, uneven or affected by existing structural walls.
2. Mark the Fixed Services
Before finalising your new kitchen layout, carefully assess the existing locations of key appliances and service connections. Identify where the sink, dishwasher, cooktop, oven, rangehood, and fridge are currently positioned, along with gas connections, power outlets, plumbing, drainage, water supply lines, and ventilation routes. Understanding these existing services early in the planning stage can help reduce renovation costs, simplify installation, and prevent unnecessary structural or compliance complications later in the project.
Keeping plumbing and electrical services in similar locations can sometimes reduce cost and shorten the renovation timeline. Moving services may still be worthwhile, but the decision should be made with full awareness of cost, access, and compliance requirements.
In NSW, specialist work such as electrical wiring, plumbing, draining, and gasfitting requires appropriately licensed trades, even when the work value is under $5,000.
3. Understand How the Household Uses the Kitchen
Before choosing one of the six common kitchen layouts used in Sydney renovations, consider how your household actually uses the space.
Ask practical questions before choosing the layout:
- How many people cook at the same time?
- Do children use the island for homework?
- Do you entertain often?
- Do you need space for meal preparation or baking?
- Do you prefer open-plan living or a more enclosed cooking area?
- Do you need more pantry storage, appliance storage, or bench space?
- Do you want seating inside the kitchen?
A good layout should support daily habits, not force the household to work around a design that only looks good in photos.
4. Plan Traffic Flow
A kitchen is not just a cooking space. In many Sydney homes, it is also a walkway between the living room, dining room, laundry, courtyard or backyard.
Poor traffic flow can make even a large kitchen feel frustrating. If people constantly walk through the cooking zone, open the fridge behind the cook, or block the dishwasher while someone is preparing food, the layout needs adjustment.
A practical layout should allow people to move naturally through the home while keeping cooking, cleaning, and preparation zones safe and comfortable.
5. Match the Layout to the Property Type
The best layout is the one that suits the property. A narrow terrace may not suit a large island. A compact apartment may not need a U-shaped kitchen. A large family home may feel underused with a tiny single-wall layout.
Matching the kitchen layout to the home’s structure, size, and lifestyle is usually where the best renovation outcomes happen.
The 6 Main Kitchen Layouts Explained
There are six common kitchen layouts used in Sydney renovations:
- Single-wall kitchen
- Galley kitchen
- L-shaped kitchen
- U-shaped kitchen
- Island kitchen
- Peninsula kitchen
Each layout can work beautifully when it suits the right space. The key is not choosing the trendiest layout, but choosing the most practical one for your home.
Single-Wall Kitchen
A single-wall kitchen places the cabinets, appliances, sink, and main work areas along one wall.
This layout is common in apartments, studios, secondary dwellings, and compact open-plan spaces where floor area is limited.
Best suited to:
- Studio apartments
- Small Sydney units
- Granny flats
- Compact open-plan homes
- Homes where the kitchen should visually blend into the living area
Benefits:
- Efficient use of limited space
- Usually more cost-effective than larger layouts
- Keeps the room open and uncluttered
- Works well with integrated appliances and tall storage
- Can suit minimalist or modern interiors
Limitations:
- Less bench space than other layouts
- Limited storage if not designed carefully
- Can feel too linear without good zoning
- Not ideal for multiple people cooking at once
For Sydney apartments, this layout can be especially useful when plumbing and ventilation locations are difficult or expensive to move.
JD PRO BUILD tip: In small apartments, we often look for ways to build vertically rather than expand horizontally. Floor-to-ceiling cabinetry, integrated appliances, and carefully placed lighting can make a compact kitchen feel much more generous.
Galley Kitchen
A galley kitchen has two parallel runs of cabinetry with a walkway between them.
This layout is one of the most efficient options for cooking because everything is close at hand. It is often used in narrow homes, older terraces, and apartments where the room is longer than it is wide.
Best suited to:
- Narrow Sydney terraces
- Older inner-city homes
- Apartments with limited width
- Homes where the kitchen connects to a courtyard or rear dining area
- Serious cooks who prefer efficient work zones
Benefits:
- Excellent storage for the available floor area
- Efficient cooking workflow
- Keeps appliances, sink, and preparation zones close together
- Can be more affordable than moving services across the room
- Works well in long, narrow spaces
Limitations:
- Can feel enclosed without good lighting
- Walkway width needs careful planning
- Not ideal if too many people pass through while someone is cooking
- Upper cabinets on both sides can make the room feel heavy
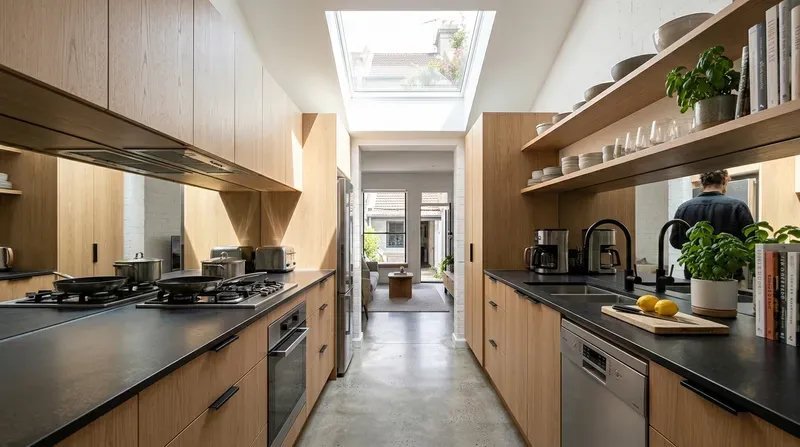
For many Sydney terraces, especially in the Inner West and older inner-city suburbs, a galley kitchen can make strong practical sense. The long footprint of the home naturally supports two parallel runs, and the layout can connect the front living area to the rear dining space or courtyard.
JD PRO BUILD tip: In a narrow terrace kitchen, we avoid making both walls feel heavy. A balanced mix of tall storage, open sections, good lighting, and practical bench space usually works better than filling every wall with upper cabinets.
L-Shaped Kitchen
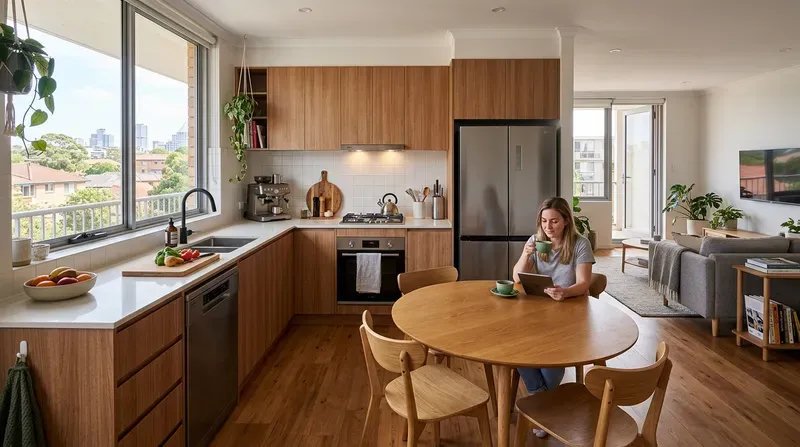
An L-shaped kitchen uses two adjoining walls to create a natural corner layout. It is one of the most flexible kitchen layouts for Sydney homes because it works in both compact and medium-sized spaces.
This layout can keep the kitchen open to the dining or living area while still providing a clear cooking zone.
Best suited to:
- Open-plan apartments
- Semi-detached homes
- Townhouses
- Medium-sized family homes
- Kitchens connected to dining and living areas
Benefits:
- Works well with open-plan living
- Provides good traffic flow
- Can allow room for a dining table or a small island
- Keeps the kitchen connected to the rest of the home
- Offers a practical balance of storage and bench space
Limitations:
- Corner cabinets need smart planning
- Large L-shaped kitchens may need an island to avoid wasted floor space
- Appliance placement must be planned carefully to avoid long walking distances
The L-shaped kitchen is popular because it feels open without losing function. It can suit a Sydney apartment where the kitchen tucks into one corner, or a larger home where the L-shape frames a dining or living zone.
Corner storage is the main design challenge. Pull-out shelves, carousel units, blind-corner systems, and well-planned drawers can make the corner space much more useful.
If there is enough room, an L-shaped kitchen can also pair beautifully with an island. For more inspiration, see our guide to kitchen island ideas.
U-Shaped Kitchen
A U-shaped kitchen uses three adjoining walls, or cabinet runs, to surround the cook with storage, bench space, and appliances.
This layout can be extremely functional when the room has enough width. It works well for families, keen cooks, and homes where the kitchen is a dedicated room rather than part of a small open-plan area.
Best suited to:
- Larger family homes
- Dedicated kitchen rooms
- Homes with strong storage needs
- Households with multiple cooks
- Renovations where maximum bench space is a priority
Benefits:
- Excellent storage
- Generous bench space
- Clear separation between cooking, cleaning, and preparation zones
- Can support multiple users when designed well
- Works well for larger households
Limitations:
- Needs enough room to avoid feeling cramped
- Can feel enclosed without good lighting
- Creates corner storage challenges
- May not suit small apartments or narrow terraces
A U-shaped kitchen can be a strong fit for larger homes across Sydney, including family homes in the Hills District, Western Sydney, the North Shore, and similar areas where the kitchen footprint is more generous.
The key is avoiding a boxed-in feeling. Natural light, lighter finishes, good task lighting, and carefully planned upper cabinetry can help the kitchen feel spacious rather than heavy.
Corner storage also needs attention. Without good internal hardware, deep corners can become wasted space. Pull-out corner units and well-designed drawers can make a major difference.
Island Kitchen
An island kitchen includes a freestanding bench or cabinet unit in the centre of the kitchen area. It can be used for preparation, storage, seating, serving, homework, or entertaining
For many Sydney homeowners, an island is the dream feature. It creates a social hub and can make the kitchen feel more connected to the living and dining areas.
Best suited to:
- Larger open-plan homes
- Family homes
- Homes designed for entertaining
- Kitchens with enough circulation space
- L-shaped or single-wall kitchens needing extra bench space
Benefits:
- Adds preparation space
- Creates casual seating
- Improves storage
- Makes the kitchen more social
- Can become a strong visual feature
Limitations:
- Needs enough clearance around all sides
- Can make a kitchen feel cramped if forced into a small room
- Plumbing or power to the island can add cost
- Poor placement can interrupt traffic flow
The biggest mistake with island kitchens is squeezing one into a room that is too small. An island should improve the kitchen, not make every walkway feel tight.
As a practical planning guide, many designers aim for around 1,000–1,200 mm of circulation space around an island where possible. The right clearance depends on appliance doors, seating, traffic flow, and site conditions.
If your room cannot comfortably fit an island, a peninsula may be a better option.
Peninsula Kitchen
A peninsula kitchen is similar to an island, but one end is attached to a wall or cabinet run. It can create extra bench space, storage, and seating without needing full circulation around all four sides.
This makes it a useful option for medium-sized homes, townhouses, terraces, and apartments where a full island would take up too much space.
Best suited to:
- Medium-sized kitchens
- Townhouses
- Terraces
- Compact open-plan homes
- Homes needing a soft division between the kitchen and living areas
Benefits:
- Provides many island benefits in less space
- Adds seating and preparation space
- Can improve storage
- Helps define the kitchen zone
- Often works well in open-plan layouts
Limitations:
- Can restrict entry and exit points
- Needs careful placement to avoid blocking traffic
- May feel bulky if oversized
- Seating needs enough legroom and clearance
A peninsula can be especially helpful in Sydney homes where space is valuable, but the homeowner still wants a casual dining or entertaining zone. It can also create a natural boundary between the kitchen and living area without closing the room off.
JD PRO BUILD tip: A peninsula is often the smarter choice when a homeowner wants the function of an island, but the room does not have enough clearance for one. Good design is not about forcing a trend; it is about choosing what works.
Best Kitchen Layouts by Sydney Home Type
Different Sydney homes come with different design opportunities and constraints. The best layout for one property may be completely unsuitable for another.
Compact Apartments and Studios
For compact apartments and studios, the main goal is usually to save floor space while improving storage and function.
Best layout options:
- Single-wall kitchen
- Compact galley kitchen
- Small L-shaped kitchen
A single-wall kitchen can work well when the living and kitchen areas share the same room. Integrated appliances, tall cabinetry, and simple finishes can help the kitchen feel like part of the overall interior rather than a bulky separate zone.
A compact galley can work when the apartment has a narrow kitchen corridor or a longer wall-to-wall footprint.
Narrow Inner West and Paddington Terraces
Many older Sydney terraces have long, narrow footprints. The kitchen may sit between the front living area and rear courtyard, or it may form part of a later rear extension.
Best layout options:
- Galley kitchen
- Peninsula kitchen
- Compact L-shaped kitchen
A galley kitchen often suits the existing architecture because it follows the length of the home. It can provide strong storage and an efficient cooking zone without requiring major structural changes.
A peninsula can work well when the kitchen opens to a rear dining or living area. It gives the homeowner a casual seating zone while still keeping the space open.
In older homes, it is also important to be cautious during demolition. NSW asbestos guidance notes that any house or building constructed or renovated before 1990 could contain asbestos. Around 1 in 3 NSW houses built or renovated between 1945 and 1990 are estimated to contain asbestos in some form.
“If you think a material might contain asbestos, stop work and get advice before disturbing it.”
— Practical renovation guidance based on NSW asbestos safety advice
Semi-Detached Homes and Duplexes
Semi-detached homes and duplexes often offer more flexibility than compact apartments or narrow terraces, but they can still have structural and service constraints.
Best layout options:
- L-shaped kitchen
- L-shaped kitchen with island
- Peninsula kitchen
An L-shaped layout can connect naturally to the living and dining areas. If the room is wide enough, adding an island can improve storage, seating, and preparation space.
For duplexes and semis with a rear open-plan extension, the kitchen often becomes the centre of the home. In this situation, the layout should support both daily cooking and social use.
A well-designed island or peninsula can help the kitchen feel connected without turning it into a walkway.
Larger Family Homes
Larger family homes often need more storage, more bench space, and more flexibility.
Best layout options:
- L-shaped kitchen with island
- U-shaped kitchen
- Island kitchen
- Large peninsula kitchen
For families, the kitchen is often used for much more than cooking. It may support school lunches, homework, entertaining, weekend baking, grocery unpacking, and casual meals.
An L-shaped kitchen with an island is often a strong choice because it provides an open layout, a central gathering point, and flexible work zones.
A U-shaped kitchen may be better when the kitchen is a dedicated room, and the family wants maximum storage and preparation space.
Granny Flats and Secondary Dwellings
Granny flats and secondary dwellings usually require efficient layouts that make the most of limited space.
Best layout options:
- Single-wall kitchen
- Compact L-shaped kitchen
- Small galley kitchen
The kitchen should be simple, durable, and easy to maintain. Tall storage, integrated bins, compact appliances, and easy-clean surfaces can make the space more practical.
Because secondary dwellings often have tighter floor plans, avoid oversized islands or bulky cabinetry that reduces living space.
Kitchen Layout Measurements and Clearances to Check
Every kitchen should be measured and assessed on site, but these practical checks can help homeowners understand what to look for before finalising a layout.
| Kitchen Planning Area | What to Consider During Design |
|---|---|
| Island Clearance | Ensure there is enough space to move comfortably around all sides of the island. A clearance of approximately 1,000–1,200 mm is often recommended to support smooth traffic flow and safe kitchen use. |
| Appliance Door Access | Check that the fridge, oven, dishwasher, and cabinet doors can fully open without obstructing walkways, work zones, or adjacent cabinetry. |
| Bench Space | Provide adequate bench space near the sink, cooktop and fridge to support food preparation and daily kitchen tasks. |
These measurements should always be confirmed against the actual room, appliance specifications, cabinetry design, and applicable building requirements.
Plumbing, Electrical, Structural, and Strata Considerations in Sydney
A kitchen layout is not only a design decision. It can affect plumbing, drainage, electrical wiring, ventilation, structure, approvals, and budget.
Existing Plumbing Can Influence the Best Layout
Many homeowners want to open the kitchen to the living or dining area. This can be a great outcome, but walls should never be removed without checking whether they are structural.
Removing or altering a load-bearing wall may require engineering, steel beams, approvals, and additional cost. It can also affect the project timeline.
A site inspection helps identify whether a wall is likely to be structural and what options are available before demolition begins.
Older Sydney Homes May Hide Asbestos or Outdated Services
Older homes can hide issues behind cabinets, wall linings, splashbacks, flooring, and ceilings.
In Sydney terraces, older apartments, and post-war homes, renovation planning should consider the possibility of asbestos, outdated wiring, uneven floors, damaged subfloors, or old plumbing.
NSW asbestos safety guidance notes that buildings constructed or renovated before 1990 may contain asbestos.
SafeWork NSW strongly recommends engaging a licensed asbestos removalist when asbestos is identified or suspected.
If suspected asbestos is found, stop work and seek professional advice before disturbing the material.
Apartment Renovations May Need Strata Approval
For apartment owners, the best kitchen layout may depend on what the strata scheme allows.
NSW Government guidance explains that many kitchen renovations can fall under minor renovations, which require approval by ordinary resolution. Major renovations, including work that affects building structure, waterproofing, or other statutory approvals, require a special resolution.
Before finalising an apartment kitchen design, check:
- Strata by-laws
- Common property boundaries
- Plumbing and drainage locations
- Electrical and ventilation requirements
- Working hours and access rules
- Whether drawings or trade licence details are required
- Whether a by-law is needed for common property changes
If a renovation proceeds without proper approval, the owners corporation may require the work to be reversed at the owner’s cost.
Common Kitchen Layout Mistakes to Avoid
A kitchen renovation can look beautiful but still be frustrating if the layout is wrong. These are some of the most common layout mistakes we see homeowners try to avoid.
- Choosing finishes before confirming the layout
- Forcing an island into a room that is too small
- Ignoring appliance door swings
- Placing the dishwasher where it blocks the main walkway
- Not allowing enough bench space near the sink or cooktop
- Forgetting bin storage
- Not planning enough pantry space
- Blocking natural light with too many tall cabinets
- Using upper cabinets on every wall in a narrow kitchen
- Moving plumbing without understanding the cost
- Removing walls before checking the structure
- Designing for photos instead of daily use
- Forgetting ventilation
- Not checking strata requirements in apartments
- Not allowing enough power points for small appliances
A good kitchen should feel easy to use. If the layout creates friction every day, the finishes will not solve the problem.
Practical Layout Ideas for Better Storage
Storage is one of the biggest reasons homeowners renovate their kitchens. The right layout should make everyday items easy to access without making the room feel crowded.
Good storage planning can include:
- Tall pantry cabinets
- Deep drawers for pots and pans
- Pull-out bin systems
- Appliance storage
- Corner pull-out units
- Integrated spice storage
JD PRO BUILD tip: Storage should be planned around habits, not just cabinet volume. A kitchen with fewer but better-organised cabinets can feel more useful than a larger kitchen with poorly planned storage.
When Is an Island Worth It?
An island is worth considering when the room provides adequate circulation space and the household would benefit from additional preparation, storage, or seating areas.
If space is limited, a peninsula may deliver similar benefits with a smaller footprint.
How Layout Affects Kitchen Renovation Cost
The layout can have a major impact on renovation cost.
A renovation that keeps the existing plumbing and electrical locations may be more cost-effective than one that completely changes the kitchen footprint. A layout that requires structural wall removal, new steel beams, service relocation, complex joinery or apartment strata approvals may cost more.
Cost can be affected by:
- Moving plumbing or drainage
- Moving gas or electrical points
- Removing or altering walls
- Adding an island with power or plumbing
- Custom cabinetry complexity
- Stone benchtop size and joins
- Appliance upgrades
- Ventilation changes
- Flooring changes
- Strata or approval requirements
This does not mean you should always avoid layout changes. Sometimes changing the layout is the best decision for long-term function and value. The important thing is to understand the cost before committing.
Before You Finalise Your Kitchen Layout
Before approving drawings, ordering cabinetry, or selecting finishes, run through this checklist.
- Have you measured the room accurately?
- Have you confirmed whether any walls are structural?
- Is there enough bench space near the sink and cooktop?
- Does the layout allow comfortable movement between the kitchen, dining, and living areas?
- Have you planned power points for everyday appliances?
- If you live in an apartment, have you checked the strata requirements?
This checklist can help prevent expensive changes later in the renovation.
When to Speak With a Sydney Kitchen Renovation Builder
You should speak with a renovation builder before finalising the layout if the project involves structural changes, service relocation, apartment approvals, custom cabinetry, an island with services, or older home demolition.
A builder can help assess:
- Whether the proposed layout is practical
- Whether walls may be structural
- Whether plumbing and electrical changes are realistic
- Whether the design may create clearance issues
- Whether hidden risks may affect cost or timing
- Whether the renovation budget matches the scope
Early advice can save time, reduce surprises, and help the final kitchen feel better in everyday use.
At JD PRO BUILD, we help Sydney homeowners plan kitchen renovations around the home first, then build the design around lifestyle, budget, structure, and long-term value.
FAQs About Kitchen Layouts in Sydney
What is the best kitchen layout for a small Sydney apartment?
For a small Sydney apartment, a single-wall, compact galley or small L-shaped kitchen is usually the most practical option. These layouts save floor space, keep services efficient, and can still provide good storage when cabinetry is planned carefully.
What kitchen layout works best for a narrow Sydney terrace?
A galley kitchen often works well in a narrow Sydney terrace because it suits long rooms and keeps the main work zones close together. A peninsula can also work if the kitchen opens to a rear dining or living area.
Is an island kitchen always the best choice?
No. An island kitchen only works well when there is enough clearance around all sides. If the room is too narrow, a peninsula may provide similar seating and bench space with less floor area.
How much space do you need around a kitchen island?
As a practical guide, many kitchen designers aim for around 1,000–1,200 mm of circulation space around an island where possible. The right clearance depends on the room size, appliance doors, seating, traffic flow, and site conditions.
Can I change my kitchen layout without moving plumbing?
Yes, in many cases. You may be able to improve the kitchen by changing cabinetry, storage, lighting, benchtops and appliance positions while keeping the sink and dishwasher in similar locations. This can help manage cost and reduce complexity.
Do apartment kitchen renovations need strata approval in NSW?
Many apartment kitchen renovations may require strata approval, especially if they involve more than cosmetic work. NSW Government guidance says many kitchen renovations are treated as minor renovations requiring approval by ordinary resolution, while work affecting structure, waterproofing, or common property may require more significant approval.
Conclusion
Choosing the right kitchen layout is the foundation of a successful renovation. The best layout is not simply the one that looks best online. It is the one that suits your home, your household, your budget, and the way you use the kitchen every day.
For compact Sydney apartments, a single-wall or galley kitchen may be the smartest choice. For narrow terraces, a galley or peninsula layout can make excellent use of the existing footprint. For open-plan homes, an L-shaped kitchen can offer flexibility and connection. For larger family homes, an island or U-shaped kitchen can provide storage, seating, and generous preparation space.
Before finalising your design, check the room dimensions, plumbing, electrical requirements, ventilation, structural walls, appliance clearances, natural light, storage needs, and traffic flow. If you live in an apartment, check the strata requirements before work begins.
At JD PRO BUILD, we help Sydney homeowners design and renovate kitchens that are practical, beautiful, and built around real everyday living.
Ready to find the right kitchen layout for your home? Contact JD PRO BUILD to book a consultation and discuss your Sydney kitchen renovation.