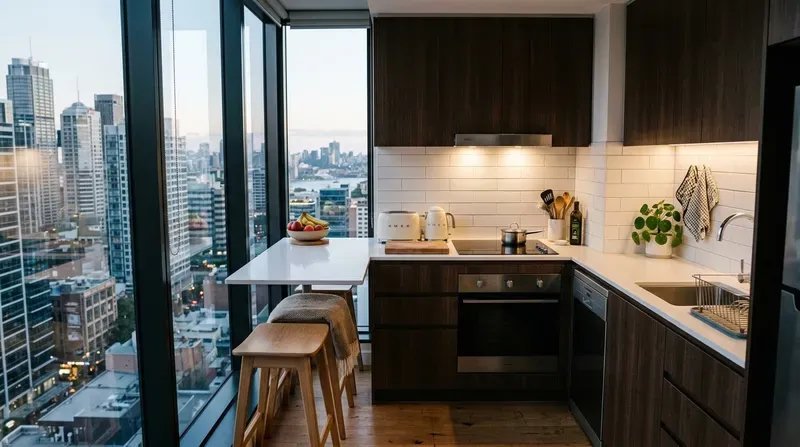
Looking for kitchen renovation ideas for small apartments in Sydney? A compact apartment kitchen can still feel spacious, practical, and beautifully finished when the layout, storage, lighting, materials, and strata requirements are planned properly from the start.
In many Sydney apartments, the biggest challenge is not just the size of the kitchen. It is also working around strata by-laws, limited access, older plumbing, shared services, ventilation restrictions, and the need to make every centimetre count. Whether you live in a studio in Surry Hills, a compact unit in Potts Point, an older apartment in the Inner West, or a modern high-rise near Parramatta, the right renovation strategy can completely change how your kitchen feels and functions.
At JD PRO BUILD, we have seen how much difference smart planning makes in small apartment kitchens. In compact spaces, every decision matters: where the fridge sits, how the oven door opens, how deep the drawers are, whether the lighting removes shadows, and whether your design can pass strata approval without unnecessary delays.
This guide covers practical small apartment kitchen renovation ideas for Sydney homeowners, including layouts, storage solutions, material choices, appliance planning, strata considerations, cost ranges, common mistakes, and a simple checklist to help you prepare before speaking with a builder.
“In a small Sydney apartment kitchen, the best renovation is not always the biggest transformation. It is the one that makes daily cooking, cleaning, storage, and movement feel easier.”
— JD PRO BUILD
Quick Answer: Best Kitchen Renovation Ideas for Small Sydney Apartments
The best kitchen renovation ideas for small apartments in Sydney include using a galley, one-wall, or L-shaped layout, installing floor-to-ceiling cabinetry, choosing slimline or integrated appliances, adding layered lighting, using reflective finishes, keeping plumbing in the same location where possible, and checking strata approval requirements before work begins.
For most apartment owners, the smartest upgrades are the ones that improve daily function without creating unnecessary structural, plumbing, or strata complications.
Good small kitchen renovation ideas include:
- Floor-to-ceiling storage
- Deep drawers instead of lower cupboards
- Pull-out pantries
- Slimline dishwashers
- Integrated fridges and rangehoods
- Under-cabinet LED lighting
- Light-coloured cabinetry
- Reflective splashbacks
- Handleless cabinet fronts
- Compact induction cooktops
- Custom joinery around awkward walls or columns
- A practical layout that keeps sink, fridge, and cooktop close together
What Makes Small Apartment Kitchens in Sydney Difficult to Renovate?
Small apartment kitchens are challenging because they need to do a lot within a very limited footprint. Unlike a freestanding home, an apartment kitchen is often restricted by existing plumbing points, shared walls, concrete slabs, strata rules, lift access, noise limits, and tight working hours.
A successful renovation starts by understanding these limitations before choosing finishes or appliances.
Limited Floor Space
The most obvious challenge is space. Many small Sydney apartment kitchens are narrow, tucked into a corner, or positioned along one wall in an open-plan living area. This means there is often limited room for large appliances, wide benchtops, walk-in pantries, or island benches.
In a compact kitchen, poor planning quickly creates daily frustration. An oven door may block the walkway. A dishwasher may open into the fridge. A corner cupboard may become impossible to access. A large fridge may dominate the room and make the kitchen feel smaller than it really is.
That is why every element should have a clear purpose. In a small apartment kitchen, the goal is not to add more things. The goal is to make the right things work harder.
Useful space-saving priorities include:
- Keeping walkways clear
- Choosing appliances that match the room size
- Using vertical wall space
- Replacing cupboards with drawers where possible
- Reducing visual clutter
- Keeping the benchtop as open as possible
- Planning storage before choosing finishes
Structural and Service Limitations
Apartment kitchens are often connected to shared plumbing, electrical, gas, and ventilation systems. These services may run through common property, risers, concrete floors, ceilings, or shared walls.
Because of this, moving a sink, cooktop, dishwasher, exhaust, or wall may not be as simple as it looks on a design plan. Even small layout changes can become expensive if they involve plumbing relocation, electrical upgrades, core drilling, waterproofing, fire safety, or common property access.
In many small apartment renovations, keeping the sink and major appliances close to their existing locations can reduce cost, approval risk, and project complexity.
This does not mean your design has to be boring. It simply means the renovation should work intelligently within the apartment’s existing structure.
At JD PRO BUILD, we often recommend improving the kitchen through:
- Better cabinetry layout
- Custom joinery
- Improved lighting
- More efficient drawer systems
- Better appliance selection
- Durable benchtop and splashback materials
- Cleaner visual lines
- Smarter storage zones
These upgrades can make a compact kitchen feel completely new without forcing unnecessary structural changes.
Strata Approval and Building Rules
Many Sydney apartment owners ask the same question: “Do I need strata approval to renovate my apartment kitchen?”
In most cases, yes. A kitchen renovation in an NSW strata apartment is commonly treated as a minor renovation, but approval from the owners’ corporation or strata committee is usually required. If the work affects waterproofing, structural elements, external walls, fire safety, shared services, or common property, it may require a higher level of approval.
Before starting work, apartment owners should check:
- Current strata by-laws
- Renovation application requirements
- Approved work hours
- Noise restrictions
- Lift booking rules
- Waste removal requirements
- Protection requirements for common areas
- Whether licensed trade certificates are required
- Whether plumbing, electrical, gas, or ventilation changes are allowed
A strata-experienced builder can help you prepare the right scope and avoid delays before demolition begins.
Best Kitchen Layouts for Small Sydney Apartments
Choosing the right layout is one of the most important decisions in a small kitchen renovation. The best layout depends on your apartment’s shape, the location of services, your cooking habits, and how the kitchen connects to the living area.
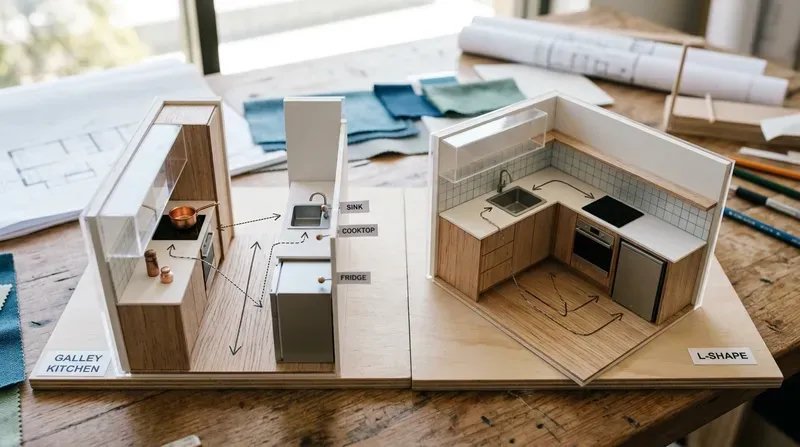
In a compact kitchen, the traditional “work triangle” between sink, fridge, and cooktop still matters, but it may become a straight line or a compact working zone rather than a large triangle.
The layout should make daily tasks feel natural: taking food from the fridge, preparing it on the bench, cooking it, serving it, and cleaning up afterwards.
Galley Kitchen Layout
A galley kitchen is one of the most practical layouts for narrow Sydney apartments. It uses two parallel runs of cabinetry, often with the sink on one side and the cooktop or fridge on the other.
This layout works well because it keeps everything close. You can move between storage, prep, cooking, and cleaning zones without crossing a large room.
A galley kitchen is ideal for:
- Narrow apartments
- Older units
- Long kitchen spaces
- Serious home cooks who need an efficient workflow
- Homes where the kitchen is separated from the living area
The main risk is that the walkway can feel tight. To avoid this, appliance door clearances must be planned carefully. A slimline dishwasher, integrated fridge, and handleless cabinetry can help keep the space feeling clean and open.
One-Wall Kitchen Layout
A one-wall kitchen places all cabinets, appliances, and services along a single wall. This is common in studios, small one-bedroom apartments, and open-plan living spaces.
The main advantage is that it saves floor space and keeps the room open. The challenge is that storage and bench space can be limited.
To make a one-wall kitchen work better, consider:
- Tall overhead cabinetry
- Integrated appliances
- A compact cooktop
- A pull-out pantry
- A continuous benchtop
- Open shelving only where it will stay tidy
- A small mobile island if floor space allows
A one-wall kitchen should be designed with strong vertical storage because there is usually no second wall of cabinetry to rely on.
L-Shaped Kitchen Layout
An L-shaped kitchen is a strong choice for small open-plan apartments. It uses two adjoining walls to create a natural separation between the cooking area and the living space.
This layout often provides more bench space than a one-wall kitchen while still keeping the room open. It can also create a good spot for a small dining table, breakfast ledge, or compact peninsula.
The key challenge is the corner cabinet. Without the right internal hardware, corner storage can become dark, deep, and hard to use. A magic corner, LeMans pull-out, or custom drawer solution can turn that awkward corner into valuable storage.
Peninsula Layout
A peninsula can work well in a small apartment if it is carefully sized. Unlike an island, a peninsula connects to a wall or cabinet run, which means it needs less floor space.
A slim peninsula can provide:
- Extra preparation space
- Casual seating
- More lower storage
- A visual boundary between the kitchen and the living area
- A spot for serving food when entertaining
However, a peninsula should never block the main walkway. In a small apartment, circulation is just as important as bench space. If the peninsula makes the room feel cramped, a movable island or extended benchtop may be a better option.
Space-Saving Storage Ideas for Small Apartment Kitchens
Storage is often the biggest pain point in a compact kitchen. The solution is not always more cabinets. It is a better cabinet design.
A small kitchen should have a clear storage plan before the renovation begins. Every pot, pan, appliance, plate, bin, cleaning product, spice jar, and pantry item needs a logical place.
Use Floor-to-Ceiling Cabinetry
When floor space is limited, vertical storage becomes essential. Floor-to-ceiling cabinetry can dramatically increase storage without taking up more room.
Upper cabinets are useful for items you do not use every day, such as serving platters, seasonal appliances, extra glassware, and bulk pantry goods.
To keep tall cabinetry from feeling heavy, consider:
- Light-coloured cabinet fronts
- Integrated handles
- A simple door profile
- LED lighting under upper cabinets
- Use open display shelving sparingly.
- Store a small step stool nearby for easy access to upper cabinets.
Floor-to-ceiling storage works especially well in older Sydney apartments where floor space is tight, but ceiling height may be generous.
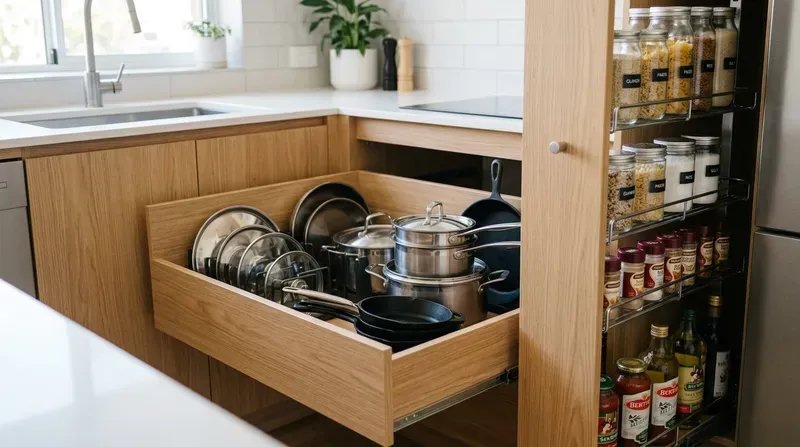
Replace Lower Cupboards with Deep Drawers
Traditional lower cupboards can be difficult to use in a small kitchen. Items get pushed to the back, and you often need to kneel to find what you need.
Deep drawers make storage easier because you can see everything from above. They are especially useful for pots, pans, plates, containers, dry goods, and small appliances.
Deep drawers can improve:
Accessibility
Organisation
Daily cooking flow
Storage capacity
Use of awkward lower cabinet space
For many apartment kitchens, replacing lower cupboards with drawers is one of the most practical upgrades you can make.
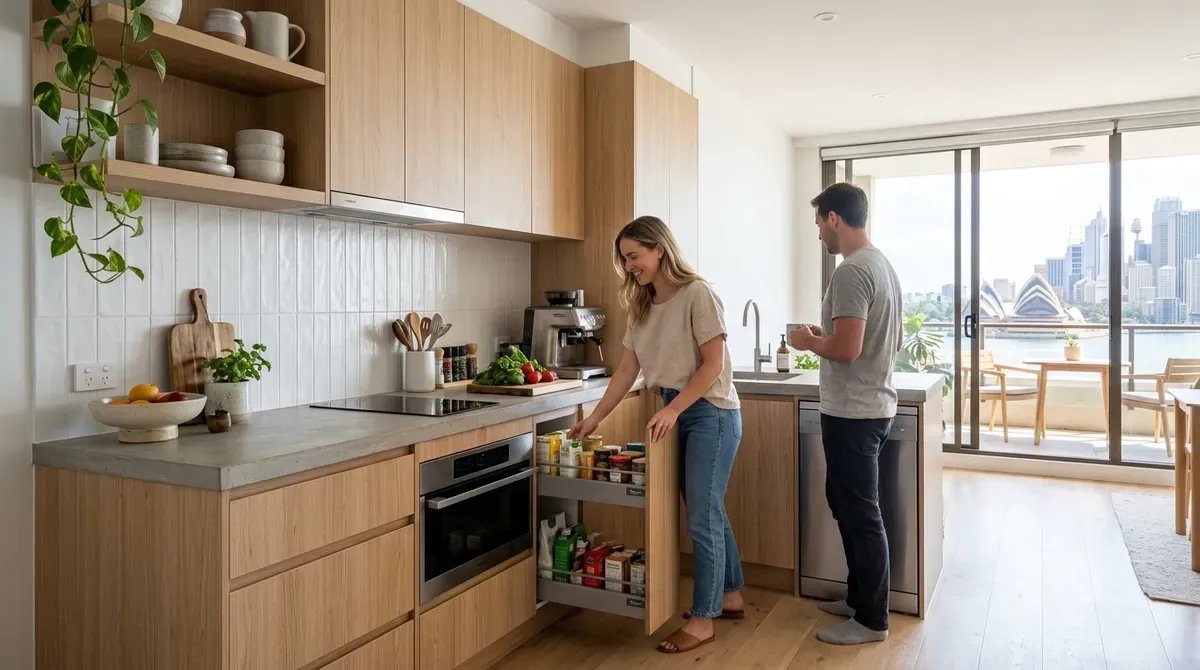
Add Pull-Out Pantries
A full walk-in pantry is rarely possible in a small apartment kitchen, but a pull-out pantry can provide excellent storage in a narrow space.
Even a slim pull-out pantry can hold oils, spices, cans, sauces, snacks, and dry goods. It can fit beside a fridge, oven tower, or wall panel.
Pull-out pantries are useful because they:
- Use narrow gaps efficiently
- Keep food visible
- Reduce wasted cabinet depth
- Make small kitchens feel more organised
- Help keep benchtops clear
A well-placed pull-out pantry can make a compact kitchen feel much more practical.
Make Corners Work Harder
Corner cabinets are often wasted in small kitchens. They can become dark, deep, and difficult to access.
Modern corner hardware can turn these awkward spaces into valuable storage. This is especially important in L-shaped kitchens, where the corner can take up a large part of the cabinetry.
Useful corner solutions include:
- Pull-out corner systems
- Rotating carousels
- Corner drawers
- Custom shelving
- Appliance storage zones
If your apartment kitchen has a corner cabinet, it is worth investing in hardware that makes the space easy to use every day.
Hide Small Appliances
Benchtop clutter makes a small kitchen feel even smaller. To keep the space calm and functional, plan a place for appliances before the renovation starts.
Everyday kitchen appliances such as kettles, toasters, coffee machines, air fryers, blenders, rice cookers, microwaves, and food processors should be considered during the planning stage.
An appliance garage, tall pantry cabinet, or dedicated pull-out shelf can help keep these items accessible without leaving them permanently on the bench.
Design Tricks to Make a Small Kitchen Feel Bigger
A small kitchen does not have to feel cramped. The right colours, materials, lighting, and detailing can make a compact space feel brighter, cleaner, and more open.
The key is to reduce visual clutter and create a sense of continuity.
Choose Light and Warm Colours
Light colours reflect more light and help a small kitchen feel larger. White, soft grey, warm beige, pale timber, and muted stone tones are all useful in compact apartments.
However, an all-white kitchen can sometimes feel cold. To make the space feel welcoming, combine light cabinetry with warmer details.
- Good colour combinations include:
- White cabinetry with timber shelves
- Warm grey cabinets with a stone-look benchtop
- Cream cabinetry with brushed nickel handles
- Pale timber cabinetry with a white splashback
- Soft green cabinets with a neutral benchtop
A small kitchen should feel bright, but it should also feel comfortable to live with every day.
Use Reflective Splashbacks
Reflective surfaces can help bounce light around the room. This is especially useful in apartments with limited natural light.
Good splashback options for small kitchens include:
- Gloss tiles
- Light-coloured ceramic tiles
- Stone-look porcelain
- Mirrored splashbacks
- Glass splashbacks
- Matching benchtop and splashback materials
A continuous splashback with fewer visual breaks can make the wall feel cleaner and more spacious.
Keep Cabinet Lines Simple
In a small kitchen, visual clutter can make the room feel busy. Clean cabinet lines help the eye move smoothly across the space.
To create a more streamlined look, consider:
- Push-to-open drawers
- Slimline handles
- Integrated appliances
- Flat cabinet fronts
- Consistent material choices
- Fewer contrasting finishes
Simple does not have to mean boring. It means every finish has a purpose.
Add Layered Lighting
Lighting is one of the most important parts of a small kitchen renovation. A single ceiling light is rarely enough, especially when upper cabinets cast shadows over the benchtop.
A layered lighting plan can include:
- Under-cabinet LED task lighting
- Ceiling downlights
- Pendant lighting where space allows
- LED strips inside display cabinets
- Warm ambient lighting for open-plan areas
- Natural light reflected through pale finishes
Under-cabinet lighting is especially useful because it improves visibility exactly where you prepare food.
Best Appliances for Small Apartment Kitchens
Appliance choices can make or break a small kitchen. Standard-sized appliances may work in some apartments, but in many compact spaces, slimmer or integrated models create a better result.
The goal is to choose appliances that suit your lifestyle without overwhelming the kitchen.
Compact Appliances for Small Kitchens
Slimline appliances can free up valuable storage and floor space.
Useful compact appliance options include:
- 45cm dishwashers
- Two-zone induction cooktops
- Narrow fridges
- Compact ovens
- Microwave-oven combinations
- Integrated rangehoods
- Washer-dryer combinations if laundry space is limited
A smaller appliance is not always a compromise. For many apartment owners, it is the more practical choice.
Consider Integrated Appliances
Integrated appliances are hidden behind cabinet panels, helping the kitchen feel more seamless.
Popular integrated appliances include fridges, dishwashers, rangehoods, microwaves, wine fridges, pull-out bins, and laundry appliances. By being concealed behind matching cabinet panels, these appliances create a seamless and uncluttered appearance that helps a small kitchen feel larger and more organised. Integrated appliances are particularly popular in Sydney apartments where maintaining clean visual lines and maximising perceived space are key design priorities.
This approach reduces visual noise and can make the kitchen look more custom and high-end.
Materials That Work Well in Small Apartment Kitchens
The best materials for a small apartment kitchen are durable, easy to clean, visually calm, and suitable for the way you use the space.
Because the room is compact, every material choice is noticeable. A poor finish can make the kitchen feel cheap or crowded. A well-chosen finish can make it feel polished and spacious.
Benchtop Materials
Your benchtop needs to handle food preparation, cleaning, heat exposure, water, and daily use.
Popular benchtop options include:
- Engineered stone
- Porcelain
- Laminate
- Solid surface materials
- Natural stone
- Timber-look surfaces
For small apartment kitchens, a lighter benchtop can help the room feel larger. A continuous benchtop with minimal joins can also create a cleaner look.
Cabinetry Materials
Cabinetry has a major impact on both appearance and function.
Common cabinet finish options include:
- Laminate
- Two-pack polyurethane
- Timber veneer
- Thermolaminated doors
- Melamine
- Custom-painted finishes
For high-use apartment kitchens, durability and cleanability are important. A beautiful finish should still be practical enough for daily cooking.
Splashback Materials
A splashback protects the wall and contributes strongly to the overall design.
Good splashback options include:
- Gloss ceramic tiles
- Subway tiles
- Porcelain slabs
- Glass
- Stone-look surfaces
- Stainless steel for a more industrial look
If the kitchen is very small, using the same material for the benchtop and splashback can make the space feel more continuous.
How Much Does a Small Apartment Kitchen Renovation Cost in Sydney?
The cost of a small apartment kitchen renovation in Sydney depends on the size of the kitchen, building access, cabinetry, benchtop material, appliance choices, plumbing changes, electrical work, strata requirements, and the quality of finishes.
The ranges below are general estimates only. Your actual cost may vary depending on your apartment and the scope of work.
| Kitchen Renovation Type | Typical Budget Range | Best Suited For |
|---|---|---|
| Cosmetic Refresh | $3,000–$10,000+ | Ideal for homeowners looking to update the appearance of their kitchen with painting, new handles, splashback upgrades, and other minor improvements without replacing major components. |
| Budget Kitchen Renovation | $12,000–$25,000+ | Suitable for replacing an older kitchen with flat-pack or entry-level cabinetry, standard appliances, and minimal plumbing or electrical modifications. |
| Mid-Range Kitchen Renovation | $25,000–$45,000+ | A popular option for homeowners seeking higher-quality cabinetry, stone benchtops, upgraded lighting, and work completed by licensed tradespeople. |
| Premium Compact Kitchen Renovation | $45,000+ | Best for custom-designed kitchens featuring bespoke joinery, integrated appliances, premium materials, and comprehensive project management for a high-end finish. |
“In small apartment kitchens, the best value often comes from better storage, better lighting, and better workflow — not necessarily from moving every service point.” — JD PRO BUILD
Common Mistakes to Avoid in a Small Apartment Kitchen Renovation
A small kitchen renovation can create a big improvement, but mistakes are more noticeable in compact spaces. Careful planning helps avoid costly problems.
Choosing Appliances Too Late
Appliances should be selected early because they affect cabinetry dimensions, ventilation, power points, plumbing, and door clearances.
If you choose appliances after the cabinetry is designed, you may end up with gaps, awkward access, or last-minute changes.
Ignoring Strata Requirements
Strata requirements should be checked before demolition, not after. If approvals, work hours, lift bookings, or certificates are missed, the project may be delayed.
This is especially important in high-rise buildings, older apartment blocks, and buildings with strict bylaws.
Using Too Many Finishes
Too many colours, materials, handles, tiles, and textures can make a small kitchen feel visually crowded.
A better approach is to choose a simple palette and use detail carefully.
Not Planning Enough Lighting
A compact kitchen with poor lighting can feel dark and difficult to use. Under-cabinet lighting, task lighting, and warm ambient lighting can make a major difference.
Forgetting About Rubbish, Access, and Parking
Apartment renovations involve logistics. Builders may need to manage lift bookings, parking limits, narrow corridors, waste removal, and protection of common areas.
These details should be planned before work starts.
Why Work With a Builder Experienced in Sydney Apartment Renovations?
Small apartment renovations require careful coordination. It is not only about installing cabinets and benchtops. It is also about managing access, trades, noise, timing, materials, approvals, and common property protection.
A strata-experienced builder can help with:
- Reviewing the existing kitchen layout
- Identifying practical design options
- Understanding service limitations
- Preparing a clear scope of works
- Coordinating licensed trades
- Managing demolition and installation
- Protecting common areas
- Reducing avoidable delays
- Delivering a cleaner handover
JD PRO BUILD is a Sydney-based building company offering renovation services with a focus on fixed-price quotes, transparent line-item contracts, fully licensed and insured builders, and a structured process from consultation through to handover.
FAQs About Kitchen Renovation Ideas for Small Apartments in Sydney
What is the best kitchen layout for a small Sydney apartment?
The best layout depends on the apartment shape and service locations. Galley kitchens work well in narrow apartments, one-wall kitchens suit studios and open-plan spaces, L-shaped kitchens are useful for corners, and compact peninsulas can add bench space if circulation is not blocked.
Do I need strata approval to renovate my apartment kitchen in Sydney?
In many NSW strata apartments, approval may be required before renovating a kitchen, especially if the work involves cabinetry replacement, plumbing, electrical changes, flooring, waterproofing, ventilation, structural elements, or common property. Always check your by-laws, speak with your strata manager, and review official NSW strata renovation guidance before starting work.
How can I make a small apartment kitchen feel bigger?
Use light colours, reflective splashbacks, under-cabinet lighting, handleless cabinetry, integrated appliances, simple finishes, and floor-to-ceiling storage. Keeping benchtops clear also makes the space feel larger.
Is a kitchen island a good idea in a small apartment?
A full island is often too large for a small apartment kitchen. A slim peninsula, mobile island, breakfast ledge, or extended benchtop may be more practical.
Should I move the sink or cooktop in a small apartment kitchen?
Moving plumbing, gas, or electrical services can increase cost and approval complexity. If the existing service locations are workable, keeping the sink and major appliances close to their current positions may be more practical.
How much does a small kitchen renovation cost in Sydney?
A small Sydney apartment kitchen renovation can range from a cosmetic refresh of around $3,000–$10,000+ to a mid-range renovation of around $25,000–$45,000+. Premium compact kitchens with bespoke joinery and integrated appliances can exceed $45,000.
Ready to Renovate Your Small Apartment Kitchen in Sydney?
A successful small kitchen renovation in Sydney requires the right balance of design, storage, lighting, materials, appliances, and strata planning. With the right approach, even a compact apartment kitchen can feel spacious, practical, and beautifully finished.
A compact kitchen does not have to feel cramped. With the right layout, storage solutions, lighting, appliance selection, and strata planning, even the smallest apartment kitchen can become a highly functional and visually spacious part of your home. Investing in smart design decisions today can improve everyday living, increase storage capacity, and add long-term value to your property.
Whether you are updating a compact apartment kitchen in the Inner West, a modern high-rise in Parramatta, or a small unit in Sydney’s eastern suburbs, careful planning can make a dramatic difference to both functionality and property value.
Contact JD PRO BUILD today to arrange a consultation and discover how a smarter kitchen design can transform the way you cook, store, entertain, and live every day.