
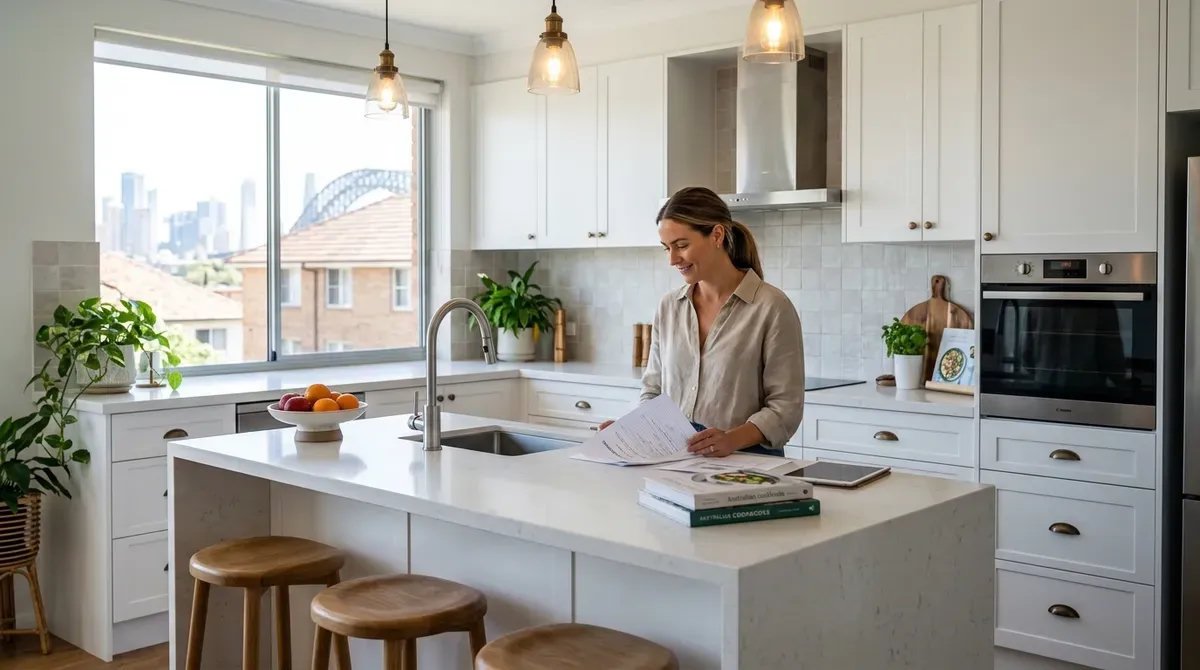
Planning a kitchen renovation in Sydney is exciting, but it can also feel overwhelming. Between choosing a layout, setting a realistic budget, comparing builders, checking strata rules, selecting finishes, and managing timelines, there are many decisions to make before work begins.
At JD Pro Build, we work with Sydney homeowners who want practical, well-built kitchens that suit their lifestyle, property type, and budget. Whether you are updating a compact apartment kitchen, renovating a family home, or planning a custom open-plan kitchen, the best results usually come from clear planning before construction starts.
“A successful kitchen renovation is not just about choosing beautiful finishes. It is about planning the space properly, understanding the site, managing trades correctly and making decisions that will still work years after the renovation is complete.”
— JD Pro Build
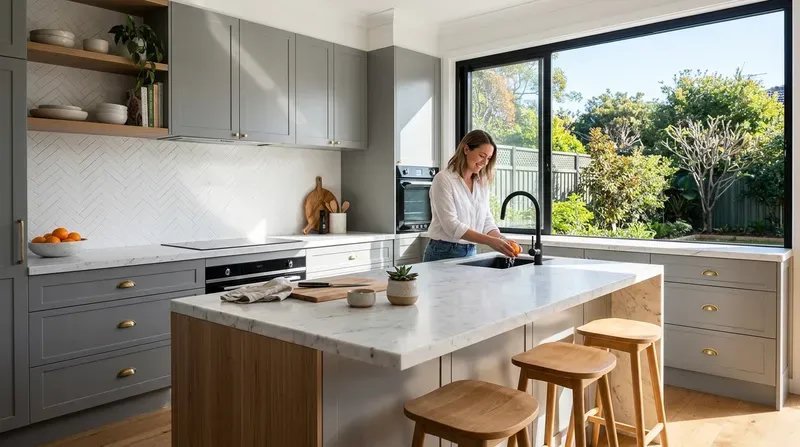
What Is Included in a Kitchen Renovation?
A kitchen renovation can be as simple as replacing cabinetry and benchtops, or as detailed as changing the entire layout, upgrading services and creating a new open-plan living space.
Most kitchen renovations in Sydney may include:
- Demolition and removal of the existing kitchen
- Kitchen layout planning
- Custom or modular cabinetry
- Benchtop installation
- Splashback installation
- Plumbing work
- Electrical work
- Appliance installation
- Flooring updates
- Lighting upgrades
- Painting and finishing
- Waste removal
- Final checks and defect rectification
The exact scope depends on your existing kitchen, the condition of the property, your budget, and whether you want to keep the current layout or change the structure of the space.
If you are also updating other parts of the home, you may want to compare kitchen works with related renovation services such as bathroom renovations in Sydney or broader home improvement projects through JD Pro Build
How Much Does a Kitchen Renovation Cost in Sydney?
Kitchen renovation costs in Sydney vary widely because every home, apartment and project brief is different. A small like-for-like kitchen update will cost much less than a custom kitchen with layout changes, stone benchtops, premium appliances and structural work.
As a general guide, Sydney homeowners can expect the following ranges:
| Renovation Type | Typical Sydney Cost Range | Best For |
|---|---|---|
| Cosmetic Kitchen Refresh | $10,000–$18,000 | Surface updates without changing the existing layout |
| Budget Full Kitchen Renovation | $15,000–$30,000 | Smaller kitchens, apartments, or investment properties |
| Mid-Range Kitchen Renovation | $30,000–$50,000 | Most owner-occupier homes looking for a balance between quality and affordability |
| Premium Custom Kitchen Renovation | $60,000–$90,000+ | High-end homes requiring custom joinery, premium finishes, and significant layout changes |
These ranges are only a starting point. Your final cost will depend on design complexity, material choices, trade requirements, site access, and whether approval is needed before work can start.
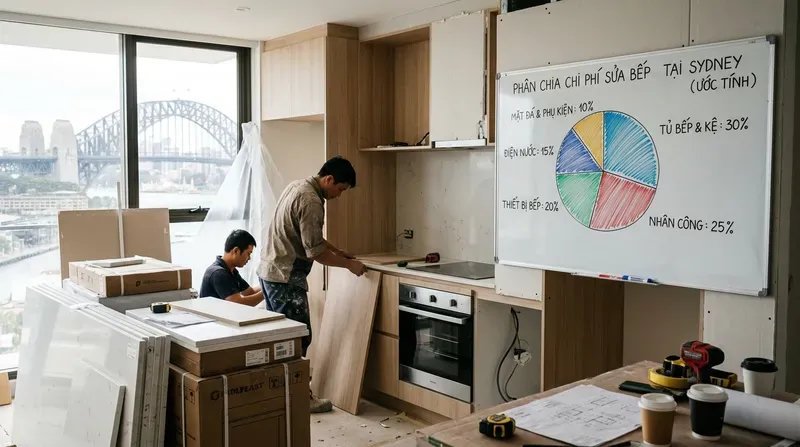
What Affects the Cost of a Kitchen Renovation?
The biggest cost drivers usually include:
- Kitchen size
- Whether the existing layout is retained or changed
- Cabinetry type and joinery detail
- Benchtop material
- Appliance selection
- Plumbing, gas and electrical changes
- Flooring and splashback choices
- Apartment access, lift bookings or limited parking
- Structural changes or wall removal
- Strata, council or engineering requirements
In our experience, the decision that often has the biggest impact on cost is whether plumbing, gas and electrical points need to move. Keeping the sink, cooktop and major appliances in similar locations can help control costs, while changing the layout may improve usability but usually requires more trade work.
Basic Kitchen Renovation Cost
A basic kitchen renovation is usually focused on improving the look and function of the kitchen without making major changes to the layout.
It may include:
- Replacing cabinets
- Installing a new laminate or entry-level stone benchtop
- Updating the splashback
- Replacing basic fixtures
- Installing new appliances in existing locations
- Minor electrical or plumbing adjustments
This option is often suitable for small apartments, investment properties or homeowners who want a cleaner, more modern kitchen without a full redesign.
Mid-Range Kitchen Renovation Cost
A mid-range kitchen renovation is the most common option for many Sydney homeowners. It usually involves a full replacement of the existing kitchen with better storage, improved finishes and updated appliances.
It may include:
- New cabinetry
- Stone or engineered benchtops
- New sink and tapware
- New cooktop, oven and rangehood
- Better lighting
- Improved storage solutions
- Minor layout improvements
- Professional trade coordination
For many family homes and apartments, this level of renovation offers the best balance between cost, durability and long-term value.
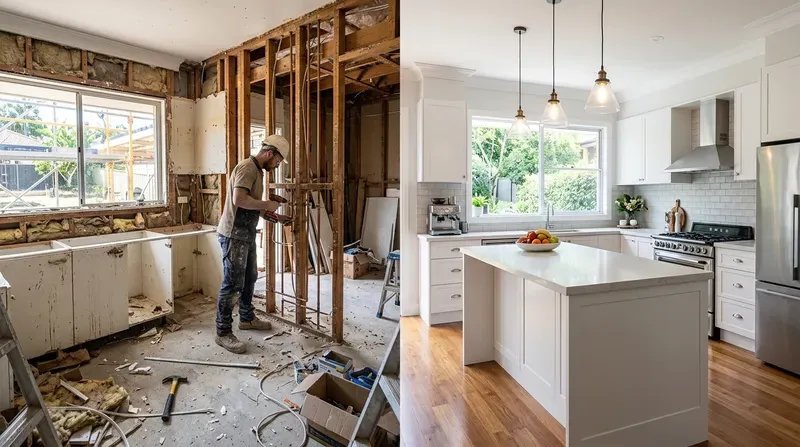
High-End Custom Kitchen Cost
A high-end kitchen renovation involves more detailed design, premium materials and a higher level of customisation.
It may include:
- Fully custom joinery
- Premium stone, porcelain or natural stone benchtops
- Integrated appliances
- Feature lighting
- Butler’s pantry or additional storage zones
- Structural changes
- Larger open-plan layouts
- High-end fixtures and hardware
- Detailed design and project management
This type of project is best suited to homeowners who want a long-term kitchen upgrade and are prepared to invest in design, materials and craftsmanship
Sydney-Specific Kitchen Renovation Considerations
Kitchen renovations in Sydney often involve practical site conditions that may not apply in other locations. The age of the property, type of dwelling, access conditions and approval requirements can all affect cost and timing.
Sydney homeowners should consider:
- Older homes may have outdated plumbing or electrical systems
- Apartments may require strata approval before work begins
- Terrace houses may have limited access and narrow work areas
- Inner-city properties may have parking or loading restrictions
- Older buildings may require checks for asbestos or hidden defects
- Some projects may need engineering input if walls are being removed
- Material lead times can affect the construction schedule
Apartment renovations in particular require careful planning. Builders may need to coordinate lift protection, common area protection, rubbish removal, delivery times and work hours that comply with strata by-laws.
JD Pro Build works with homeowners across Sydney and understands that a kitchen renovation in an apartment, townhouse or freestanding home can each require a different approach. If you are unsure how your property type may affect the project, it is worth discussing this before finalising your budget.
Do You Need Approval for a Kitchen Renovation in Sydney?
Approval requirements depend on the type of property and the scope of work. A simple like-for-like kitchen replacement in a freestanding house may not need the same level of approval as a kitchen renovation in a strata apartment or a project involving structural changes.
You should always check the rules that apply to your specific property before work begins.
Strata Kitchen Renovations in NSW
If your property is part of a strata scheme, a kitchen renovation will usually need approval before work starts.
NSW Government guidance lists kitchen renovations, such as installing or removing cupboards, as minor renovations that require approval from the owners corporation, strata committee or strata manager. Under the Strata Schemes Management Act 2015, renovating a kitchen is included as a minor renovation that requires approval unless your scheme’s by-laws provide a delegated approval process.
For many strata kitchen renovations, you may need to provide:
- Plans or a description of the proposed work
- Details of when the work will be carried out
- Builder or trade licence details
- Insurance information
- Details of rubbish removal and common area protection
- Acoustic information if new hard flooring is involved
- Confirmation of whether waterproofing, structural elements or common property are affected
If the work affects structure, external appearance, waterproofing or common property, it may no longer be treated as a simple minor renovation and could require a different approval process.
Important note: This guide provides general information only. Strata by-laws, approval processes and renovation rules can vary between buildings. Always check with your strata manager, owners corporation and qualified professionals before starting work.
Council Approval and Structural Changes
Not every kitchen renovation needs council approval, but some works may require additional checks or approvals.
You should seek professional advice if your project involves:
- Removing walls
- Changing structural elements
- Altering windows or external openings
- Changing plumbing or drainage in a major way
- Adding or changing ventilation paths
- Work that affects fire safety or common property
- Significant changes in an apartment building
A licensed builder can help you understand whether your proposed works are straightforward or whether you need to involve an engineer, certifier, strata manager or local council.
Licensed Trades and Compliance
Kitchen renovations often involve plumbing, electrical work and sometimes gas. These works should be completed by properly licensed trades.
Before signing a contract, homeowners should check that the builder and trades are appropriately licensed for the work. NSW homeowners can use official licence and insurance checks before paying a deposit or allowing work to start.
Kitchen Renovation Timeline: What to Expect
A kitchen renovation timeline depends on the scope, material availability and approval requirements. The construction phase may be only part of the overall timeline, especially if strata approval, custom joinery or special-order materials are involved.
| Kitchen Renovation Stage | Typical Timeframe |
|---|---|
| Initial Consultation & Site Review | 1–2 Weeks |
| Design, Material Selections & Quote Refinement | 1–3 Weeks |
| Strata Approval or Council Approval (If Required) | 2–8+ Weeks |
| Ordering Cabinetry, Benchtops & Materials | 2–6 Weeks |
| Demolition & Rough-In Works | Around 1 Week |
| Cabinetry Installation | 1–2 Weeks |
| Benchtop Measurement, Fabrication & Installation | 1–2 Weeks |
| Final Fit-Off, Quality Checks & Defect Rectification | Around 1 Week |
| Total Typical Project Duration | 6–12+ Weeks |
For strata apartments, approval timing can vary significantly. It is wise to start the approval conversation early, especially if your building has strict by-laws, limited meeting dates or detailed documentation requirements.
Kitchen Layout Planning: Getting the Function Right
A beautiful kitchen still needs to work well every day. Before choosing colours and finishes, think carefully about how you use the space.
Good kitchen planning should consider:
- How many people use the kitchen
- Whether you cook daily or occasionally
- How much storage you need
- Where appliances should be placed
- Whether the kitchen connects to dining or living areas
- How children, guests, or family members move through the space
- Whether you need a breakfast bar, island, or extra preparation area
- How natural light affects the room
A practical kitchen layout should make cooking, cleaning, storage and movement easier. For many Sydney homes, the best layout is not always the biggest one. A well-planned compact kitchen can often feel more useful than a larger kitchen with poor storage and awkward appliance placement.
Should You Keep the Existing Layout?
Keeping the existing layout is often more cost-effective because it reduces plumbing, gas and electrical changes. This can be a smart choice when the current kitchen already works reasonably well and only needs better cabinetry, finishes, and appliances.
You may want to keep the layout if:
- The sink, cooktop, and fridge are already well positioned
- You want to control the budget
- You live in an apartment with service restrictions
- You want a faster renovation
- There are no major workflow issues.
From our experience, many homeowners can achieve a major improvement without completely relocating services. Better storage, improved lighting and updated materials can change how the kitchen feels without creating unnecessary complexity.
When Is It Worth Changing the Layout?
Changing the layout can be worthwhile when the existing kitchen is difficult to use or no longer suits the home.
You may consider a new layout if:
- Storage is poor
- The kitchen feels cramped
- Appliances are awkwardly positioned
- The space does not connect well to dining or living areas
- You want an island or open-plan design
- The existing layout affects natural light or movement
A layout change should be planned carefully because it can increase cost and complexity. Before committing, ask your builder what extra trade work, approvals, or structural checks may be required.
Kitchen Design Ideas for Sydney Homes
Sydney homes vary widely, from compact apartments and terraces to family houses and larger open-plan properties. The best kitchen design should suit both the home and the people living in it.
A good kitchen design should feel practical, durable and easy to live with. Trends can provide inspiration, but the most important question is whether the design will still work for you in five or ten years.
Small Apartment Kitchens
Small apartment kitchens need smart storage and efficient use of space.
Useful ideas include:
- Full-height cabinetry
- Pull-out pantry storage
- Integrated bins
- Slimline appliances
- Light-coloured finishes
- Reflective splashbacks
- Under-cabinet lighting
- Open shelving in selected areas
In strata apartments, design choices should also consider access, noise, waterproofing, ventilation and approval requirements.
A small kitchen does not need to feel limited. With the right cabinetry and lighting, a compact kitchen can become one of the most efficient spaces in the home.
Family Kitchens
Family kitchens need durability, storage and easy movement.
Useful ideas include:
- Large drawers for pots and pans
- Durable benchtops
- Easy-clean splashbacks
- Breakfast bar seating
- Soft-close hardware
- Good task lighting
- A practical pantry
- Clear separation between cooking and traffic zones
For families, the kitchen is often the busiest room in the house. It should be designed for real daily use, not just for appearance.
Open-Plan Kitchens
Open-plan kitchens are a popular choice in many Sydney homes because they bring cooking, dining and living areas together in one shared space. This layout works especially well for families, entertainers and homeowners who want the kitchen to feel connected to the rest of the home.
A well-designed open-plan kitchen should feel practical, not just spacious. Before removing walls or changing the layout, it is important to think about how the kitchen will work every day.
Important considerations include:
- Rangehood performance and ventilation
- Noise from appliances
- Island bench size and clearance
- Seating space around the island or breakfast bar
- Storage that stays tidy and easy to access
- Lighting for cooking, dining and entertaining
- Flooring transitions between kitchen and living areas
- How cabinetry, benchtops and finishes match the surrounding room
- Whether structural support is needed if walls are removed
- How the layout affects natural light and airflow
From our experience at JD PRO BUILD, open-plan kitchens work best when the island is planned carefully. An island that is too large can restrict movement, while one that is too small may not provide enough preparation space, storage, or seating.
If your renovation involves removing walls, changing structural elements or altering plumbing, gas or electrical points, speak with a licensed builder before finalising the design.
Coastal and Modern Kitchen Styles
Many Sydney homeowners prefer kitchens that feel bright, practical and timeless. Coastal and modern styles are both popular because they suit Sydney’s climate, lifestyle and mix of apartments, terraces and family homes.
A coastal kitchen usually feels light, relaxed and natural. It often works well in homes near the beach, family houses with good natural light, and apartments where the owner wants the space to feel larger.
Popular coastal kitchen features include:
- White or soft neutral cabinetry
- Light timber accents
- Stone-look benchtops
- Brushed nickel or chrome tapware
- Soft white lighting
- Textured splashback tiles
- Open shelving in selected areas
- Natural materials and simple finishes
A modern kitchen often has cleaner lines and stronger contrast. This style can suit newer homes, inner-city apartments and open-plan renovations.
Popular modern kitchen features include:
- Handleless cabinetry
- Matte black or brushed brass fixtures
- Slimline benchtops
- Integrated appliances
- Large-format splashbacks
- Feature pendant lighting
- Dark cabinetry used as an accent
- Minimal visual clutter
Trends can be useful for inspiration, but they should not be the only reason for choosing a finish. A kitchen should still feel right in five or ten years. For most Sydney homeowners, the safest approach is to choose durable core materials, then add personality through lighting, handles, tapware, stools or decorative finishes.
Choosing Kitchen Materials
Material selection affects the look, cost, durability and maintenance of your kitchen. It also affects how well the kitchen performs under daily use.
Before choosing materials, think about how the kitchen will be used. A family kitchen with children may need hard-wearing surfaces and easy-clean finishes. A smaller apartment kitchen may need lighter colours and reflective surfaces to make the room feel more open. A high-end custom kitchen may justify premium benchtops, detailed joinery and integrated appliances
At JD Pro Build, we usually recommend choosing materials based on four practical questions:
- How durable does the surface need to be?
- How easy is it to clean and maintain?
- Does it suit the home’s style and layout?
- Does it fit the overall renovation budget?
The right material is not always the most expensive one. It is the one that suits the home, the homeowner, and the way the kitchen will be used.
Sustainable Kitchen Choices
Eco-conscious choices are becoming more important in modern kitchen renovations. Many Sydney homeowners now want materials and appliances that look good, perform well and reduce long-term running costs.
Sustainable kitchen ideas may include:
Energy-efficient appliances
- LED lighting
- Water-efficient tapware
- Durable materials that last longer
- Low-VOC paints and finishes
- Recycled or responsibly sourced materials
- Induction cooking where suitable
- Better ventilation and natural light
Sustainable upgrades do not always need to be expensive. Sometimes the most sustainable choice is simply choosing durable materials that will not need to be replaced quickly.
Smart Kitchen Technology
Smart home technology can make a kitchen more convenient, especially when it is planned properly from the beginning.
Useful smart kitchen features may include:
- Sensor lighting
- Smart ovens
- Energy-efficient induction cooktops
- Integrated charging drawers
- Smart refrigerators
- Voice-controlled lighting
- Hidden power points
- Automated rangehood features
The key is to choose technology that improves daily use. A smart kitchen should feel easier to live with, not more complicated.
Common Kitchen Renovation Mistakes to Avoid
Many kitchen renovation problems can be avoided with better planning before work begins.
Common mistakes include:
- Starting demolition before approvals are confirmed
- Comparing vague quotes without checking inclusions
- Forgetting appliance and tapware allowances
- Moving plumbing without understanding the cost impact
- Choosing finishes before confirming the layout
- Not allowing a contingency budget
- Ignoring ventilation and lighting
- Not checking builder licences and insurance
- Underestimating strata approval timelines
- Choosing trend-based finishes that may date quickly
One of the most common issues we see is homeowners comparing quotes that are not based on the same scope. A cheaper quote may look attractive at first, but it may exclude important items such as demolition, waste removal, electrical upgrades, plumbing, splashback installation or final defects.
A clear, detailed quote is one of the best ways to protect your budget.
How to Choose the Right Sydney Kitchen Builder
Selecting the right builder is one of the most important decisions in your kitchen renovation. A good builder will help you understand the real scope, identify possible risks, coordinate trades and keep the project moving.
When comparing Sydney kitchen builders, look beyond price alone. The cheapest quote is not always the best value if it leaves out important details or creates uncertainty later.
Check Licences and Insurance
Before hiring a builder or trade, check that they are properly licensed and insured for the work they will perform.
You should ask for:
- Builder licence details
- Relevant trade licences
- Public liability insurance
- Home building compensation cover where applicable
- Written contract or scope of works
- Clear payment schedule
- Warranty information
Reputable builders should be willing to provide this information clearly and professionally.
Review Portfolios and Similar Projects
Past work is one of the best ways to understand a builder’s experience.
Ask to see:
- Recent kitchen renovation projects
- Projects similar to your property type
- Apartment or strata projects if relevant
- Before and after photos
- Client testimonials
- Examples of custom joinery or layout changes
If you are renovating an apartment, choose a builder who understands strata requirements. If you are renovating a family home, look for evidence of practical layouts, durable materials and strong project coordination.
Ask for a Transparent Quote
A professional kitchen renovation quote should clearly outline what is included and excluded, giving homeowners a complete understanding of project costs before work begins.
A detailed quote should cover all major components, including demolition, cabinetry, benchtops, splashbacks, appliances, plumbing, electrical work, gas fitting (if required), flooring, painting, waste removal, project management, and any allowances or exclusions.
When comparing kitchen renovation quotes, avoid focusing solely on the final price. A transparent and itemised quote provides greater cost certainty, helps prevent unexpected expenses, and allows you to make a more informed decision.
JD PRO BUILD’s Approach to Kitchen Renovations in Sydney
At JD PRO BUILD, our approach is practical, transparent and focused on long-term value. We understand that a kitchen renovation is a major decision for any homeowner, so we aim to make the process clearer from the beginning.
Our kitchen renovation process may include:
- Initial consultation and site review
- Practical advice on layout and budget
- Scope clarification
- Material and finish guidance
- Trade coordination
- Strata documentation support where required
- Construction planning
- Quality checks and defect rectification
We believe a good kitchen should suit the way you live. That means balancing appearance, function, durability, maintenance and budget.
“The best kitchen is not always the most expensive one. It is the one that fits the home, supports daily routines and is built with care.”
— JD PRO BUILD
Kitchen Renovation Checklist for Sydney Homeowners
Before starting your kitchen renovation, use this checklist to prepare:
- Set a realistic budget
- Decide whether you want to keep or change the layout
- List your must-have features
- Check whether strata or council approval may be required
- Confirm whether plumbing, gas or electrical points need to move
- Choose a practical cabinetry style
- Compare benchtop options
- Select appliances early
- Allow for demolition and waste removal
- Check builder licence and insurance
- Ask for a detailed written quote
- Allow a contingency budget
- Confirm the project timeline
- Plan for temporary kitchen arrangements during construction
This preparation can make the renovation process smoother and reduce surprises once work begins.
Frequently Asked Questions About Kitchen Renovations in Sydney
How much does a kitchen renovation cost in Sydney?
A kitchen renovation in Sydney can cost from around $10,000 for a basic cosmetic refresh to $90,000+ for a premium custom renovation. Many full kitchen renovations fall between $30,000 and $50,000, depending on the size, materials, layout, trades, and approval requirements.
Do I need strata approval for a kitchen renovation in NSW?
If your property is part of a strata scheme, you will usually need approval before starting a kitchen renovation. The approval process depends on your building’s by-laws, the scope of work, and whether the renovation affects common property, waterproofing, structure, flooring, or services.
How long does a kitchen renovation take?
A typical kitchen renovation may take 6–12+ weeks from planning to completion. The construction phase may be shorter, but design, selections, approvals, material ordering, and custom joinery can add time before work begins.
What is the most expensive part of a kitchen renovation?
Cabinetry, benchtops, appliances and trade work are often major cost items. Layout changes can also increase the budget significantly if plumbing, gas, electrical or structural work is required.
Is it cheaper to keep the existing kitchen layout?
Yes, keeping the existing layout is often more cost-effective because it reduces the need to move plumbing, gas and electrical points. This can be especially helpful in apartments or homes with service restrictions.
Should I choose custom cabinetry or flat-pack cabinetry?
Flat-pack cabinetry can be more affordable and may suit simple layouts. Custom cabinetry usually costs more but can provide better use of space, improved durability and a more tailored finish, especially in older Sydney homes with uneven walls or unusual dimensions.
Final Thoughts
A successful kitchen renovation in Sydney starts with clear planning. Before choosing colours, benchtops or appliances, it is important to understand your budget, approval requirements, layout options, material choices and builder responsibilities.
The right kitchen should look good, work well and support the way you live every day. For some homeowners, that means a simple layout refresh. For others, it means a full custom kitchen with new joinery, premium finishes and an open-plan design.
At JD PRO BUILD, we help Sydney homeowners plan and deliver kitchen renovations with practical advice, transparent communication and careful project coordination.