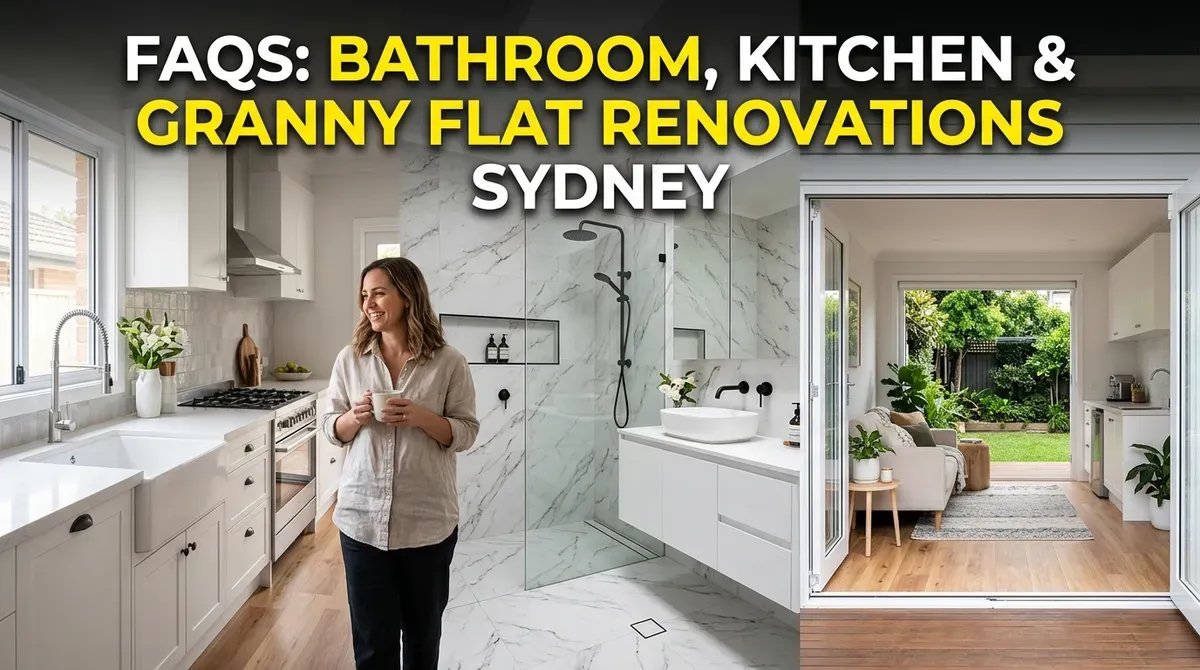
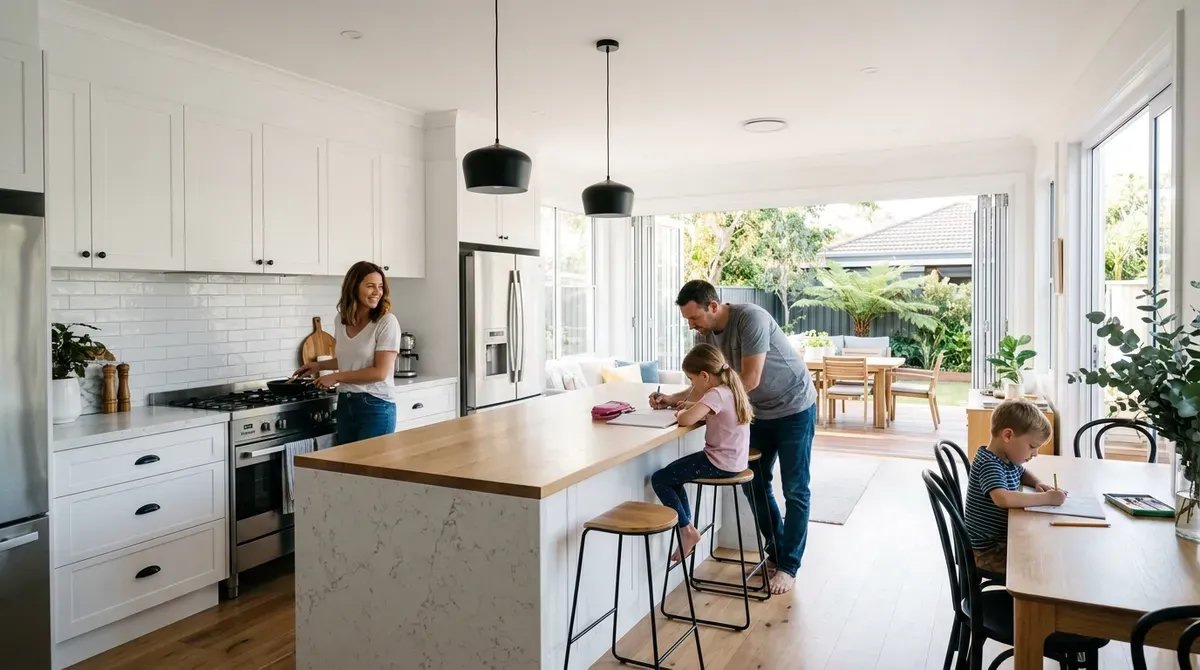
Is your enclosed kitchen cutting you off from family time and making entertaining feel like hard work? Many older Sydney homes were built with small, compartmentalised rooms that block natural light and make it difficult to supervise children or host guests comfortably.
For many of our clients across Sydney, opening up the kitchen has completely changed how they live day-to-day. This guide from JD PRO BUILD will walk you through what you need to know about planning an open-plan kitchen renovation in Sydney in 2026 – from costs and council approvals to layouts, storage, and indoor–outdoor flow.
“A well-planned kitchen renovation doesn’t just update finishes – it changes how your family uses the entire home.”
– JD PRO BUILD, Sydney renovation specialists
Whether you live in a compact terrace in the Inner West, a family home on the North Shore, or an apartment in the Eastern Suburbs, this guide is designed to give you practical, local advice you can confidently act on.
Why More Sydney Families Are Choosing Open-Plan Kitchens
Maximising Natural Light in Older Sydney Homes
Many traditional Sydney homes – from Federation houses in the Inner West to post-war brick homes in Western Sydney – have internal walls that block sunlight from reaching the centre of the home.
Removing restrictive walls can:
- Allow sunlight to penetrate deeper into the living and dining areas
- Make previously dark rooms feel larger and more welcoming
- Reduce reliance on artificial lighting during the day
- Create a clearer visual connection between different parts of the home
In a recent project in Ryde, we removed a non-load-bearing wall between a dated kitchen and a separate dining room. Once the rooms were combined, the entire ground floor suddenly felt brighter and more spacious, even though the overall footprint did not change.
Enhancing Family Connection
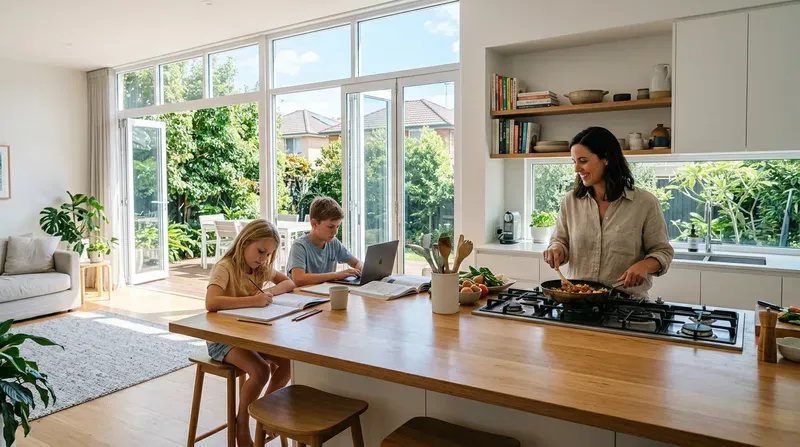
A well-designed open-plan kitchen allows cooking, homework, playtime, and relaxing to happen in the same shared space.
For busy Sydney families, this can mean:
- Parents cooking while keeping an eye on young children in the living area
- Teenagers grabbing a snack without disappearing to another room
- Easier conversations between family members before and after work or school
- Less isolation for the person who usually cooks
In one of our projects in Willoughby, the homeowners told us that their new open-plan kitchen meant they finally used their dining table every night, instead of eating separately at different times.
Boosting Property Value in the Sydney Market
Open-plan living remains one of the most requested features among Sydney buyers.
“Updated kitchens and open-plan living areas are consistently among the top features buyers look for in Sydney homes.”
– Domain property insights (2025)
By opening up the kitchen and updating finishes, you can:
- Make a smaller home feel significantly larger
- Create a layout that matches modern lifestyles
- Reduce the amount of work a buyer needs to do after purchase
- Increase overall buyer interest and competition when you eventually sell
Best Open-Plan Kitchen Layouts for Sydney Homes
Choosing the right layout is critical for both safety and functionality. The best configuration for your home will depend on your existing walls, windows, and how your family uses the space.
L-Shaped Kitchens with a Central Island
For many Sydney family homes, an L-shaped kitchen with a central island is the most flexible option. This layout works particularly well in:
- Detached family homes in suburbs like Baulkham Hills, Carlingford, and Castle Hill
- Semi-detached homes in the Inner West and North Shore
Key advantages include:
- Clear separation between cooking and traffic zones
- Good sightlines to the living and dining areas
- Space for bar stools or informal meals at the island
- Plenty of bench space for meal prep and homework
Galley Kitchens for Narrow Terraces and Apartments
For narrow terraces in suburbs like Newtown, Paddington, and Redfern, or for some Sydney apartments, a galley kitchen can be the most efficient solution.
A well-designed galley layout can:
- Keep all major appliances within easy reach
- Maximise bench space along two parallel runs
- Allow one side to open directly into the dining or living area
- Work well with structural limitations where not all walls can be removed
When we renovate narrow terraces, we often remove just one internal wall and reconfigure the galley to face the living room. This provides an open feel while maintaining functional “work zones” for cooking.
Designing the Ultimate Family Kitchen Island
In many of our Sydney projects, the island bench becomes the true centre of family life.
A carefully planned island can:
- Provide generous prep space and casual seating
- Double as a breakfast bar and homework station
- Include power points for laptops, devices, and small appliances
- Hide bins, dishwashers, or microwave drawers in the base cabinetry
When space allows, we typically recommend islands that are wide enough for comfortable seating on one side and storage on the other, while still allowing safe walking clearance around all edges.
Choosing Durable, Family-Friendly Materials
Benchtops: Porcelain vs Engineered Stone
When planning a family kitchen, durability is just as important as appearance.
Two of the most popular benchtop choices for 2026 Sydney renovations are porcelain and engineered stone:
Engineered stone
- Highly resistant to everyday scratches and chips
- Wide variety of colours and patterns
- Low maintenance for busy families
Porcelain
- Exceptional heat resistance – useful near cooktops and ovens
- Very low porosity and excellent stain resistance
- Sleek, modern aesthetic that suits contemporary Sydney homes
We recommend discussing your cooking habits and cleaning routines with your builder or designer so they can recommend the best option for your household.
Flooring for Open-Plan Spaces
Open-plan layouts often require one continuous flooring material through the kitchen, dining, and living areas. In Sydney, we commonly install:
- Engineered timber or hybrid flooring for warmth and acoustic comfort
- Large-format porcelain tiles for durability in high-traffic family homes
- Slip-resistant outdoor tiles that visually connect with indoor areas
When combining kitchen and living areas, we always consider how the flooring will cope with spills, pets, and moving chairs.
Child Safety Features You Shouldn’t Overlook
Safety is a top priority, especially for families with young children.
Practical safety features include:
- Soft-close drawers and doors to prevent finger injuries
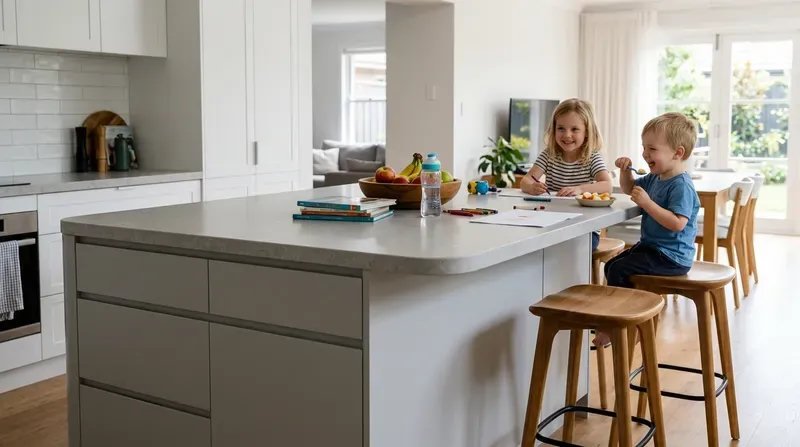
- Rounded benchtop edges to reduce bumps and bruises
- Elevated or locked storage for knives, chemicals, and small appliances
- Induction cooktops that cool quickly and reduce burn risk
In several of our projects with toddlers in the home, parents have told us that induction cooktops and lockable appliance cupboards gave them much greater peace of mind.
Smart Storage: Walk-In Pantries and Custom Cabinetry
The Butler’s Pantry Advantage
A walk-in or butler’s pantry is one of the most requested features in our Sydney kitchen renovations, particularly for larger family homes in suburbs like Kellyville, Cherrybrook, and Hornsby.
A well-designed pantry can:
- Hide clutter, dirty dishes, and small appliances from the main living area
- Provide extra bench space for food prep and appliances like air fryers
- Keep the main kitchen visually clean for guests
In a recent project in Concord, the owners told us the butler’s pantry was the single most impactful part of their renovation. It allowed them to host large family gatherings without worrying about a messy main kitchen.
Using Vertical Space Effectively
When you open up walls, you often lose some traditional storage. To compensate, we focus on maximising vertical space.
Practical ideas include:
- Floor-to-ceiling cabinetry for bulk groceries and rarely used items
- Tall pantry units with pull-out drawers for easy access
- Overhead cabinets sized to suit your ceiling height
Custom cabinetry can also solve problems in homes with uneven ceilings or awkward corners – something we frequently encounter in older Sydney properties.
Seamless Appliance Integration
In open-plan spaces, the kitchen is always visible from the living area. Integrated appliances help the space feel calm and uncluttered.
Common options include:
- Panel-ready fridges that match surrounding cabinetry
- Integrated dishwashers hidden behind custom doors
- Concealed range hoods built into overhead cabinets
This approach makes the kitchen feel like a natural extension of your living furniture rather than a separate, utilitarian room.
Creating Indoor–Outdoor Flow for Sydney’s Climate
Sydney’s mild climate makes indoor–outdoor living highly desirable. A good open-plan kitchen design should make it easy to move between the kitchen, dining area, and backyard or balcony.
Connecting the Kitchen to the Backyard
We commonly use large sliding or bi-fold glass doors to:
- Provide a wide opening to decks, patios, or courtyards
- Improve airflow and reduce reliance on mechanical cooling
- Allow parents to supervise children playing outside while cooking
“In Sydney, the most successful renovations treat the backyard as another living room rather than a separate space.”
– JD PRO BUILD
In suburbs with smaller yard sizes, such as parts of the Inner West, even a modest deck outside an open kitchen can drastically improve the sense of space.
Extending the Entertainment Zone
For families who love to entertain, we often recommend:
- A servery window from the kitchen to the outdoor BBQ area
- A benchtop that continues from inside to outside
- A covered alfresco dining space for all-weather use
These details create a unified entertainment zone that works just as well for Sunday brunch as it does for evening gatherings.
Visual Continuity Between Indoors and Outdoors
To make indoor and outdoor areas feel like one space, we look at:
- Matching or closely coordinating indoor and outdoor tiles
- Using similar colour palettes for cabinetry, joinery, and outdoor furniture
- Aligning ceiling lines or soffits where possible
Safety is critical outdoors, so we always select tiles with appropriate slip ratings for external areas.
2026 Costs and Timelines for Structural Kitchen Renovations in Sydney
Every home is different, but having a realistic budget range is essential before you start.
2026 Kitchen Renovation Cost Guide (Sydney)
As a general guide for 2026:
- Budget kitchen renovation: approximately $25,000–$35,000
Typically involves cosmetic upgrades, some new appliances, and limited structural work. - Mid-range renovation with custom cabinetry: approximately $45,000–$65,000
Often includes new layout, custom joinery, quality benchtops, and upgraded lighting. - High-end or luxury renovation: from $85,000+
Includes premium finishes, high-end appliances, complex structural changes, and bespoke details.
These figures are broad estimates based on typical Sydney projects. Final costs will depend on your property’s condition, the complexity of structural work, and your selection of finishes and appliances.
Wall Removal and Structural Costs
Converting an enclosed kitchen to an open-plan layout almost always involves some level of wall removal.
Approximate 2026 cost ranges in Sydney are:
- Removing a non-load-bearing wall: around $2,000–$4,000
- Removing a load-bearing wall: typically $5,000–$15,000+ depending on span and complexity
This usually includes:
- Structural engineering design and certification
- Supply and installation of steel beams or other supports
- Professional demolition and safe waste removal
Important: Never attempt DIY structural demolition. Always engage a licensed builder and structural engineer before removing any wall that may be load-bearing.
Hidden Structural and Services Expenses
Older Sydney homes often contain surprises once walls and ceilings are opened up. Common additional costs can arise from:
- Relocating plumbing for new island benches or sinks
- Upgrading old or unsafe electrical wiring to meet current standards
- Repairing or levelling floors where walls once stood
- Addressing water damage, termite damage, or outdated framing
We generally recommend allowing a contingency of around 15% of your total budget to cover unexpected findings. This helps avoid stressful decisions or delays during construction.
Typical Renovation Timelines
A full structural kitchen renovation in Sydney generally takes 6–12 weeks from demolition to final handover.
A typical sequence might be:
- Week 1–2: Demolition and structural work (including wall removal and beams)
- Week 3: Rough-in for plumbing and electrical
- Week 4–7: Manufacture and installation of custom cabinetry
- Week 8–9: Benchtop templating and installation (stone, porcelain, or engineered stone)
- Week 10–12: Splashbacks, painting, final fit-off, and finishing touches
Delays can occur if appliances or materials are back-ordered, so we always recommend locking in key selections early.
Most families will need to plan alternative cooking arrangements for several weeks. Some of our clients set up a temporary kitchenette in the laundry or garage, or coordinate the renovation around school holidays to reduce disruption.
Council Approvals and Regulations for Open-Plan Kitchens in NSW
When You Need Formal Approval
Not all kitchen renovations require council approval. Minor cosmetic updates such as replacing doors, benchtops, or appliances usually do not.
However, you will typically need formal approvals if you are:
- Removing or altering load-bearing walls
- Changing the structural layout of the home
- Modifying external doors or windows that affect the building facade
Understanding the difference between Complying Development Certificates (CDC) and Development Applications (DA) is essential.
- CDC: A faster, streamlined approval pathway for straightforward work that meets specific planning and building controls. Often used for internal structural changes that comply with standard rules.
- DA: A more detailed application to your local council, required for more complex or sensitive projects – for example, heritage-listed properties or homes in conservation areas.
Your designer, architect, or builder should guide you on which pathway is appropriate for your property.
Load-Bearing Walls and Structural Safety
Removing or altering a load-bearing wall is a major structural change.
The process usually involves:
- Engaging a structural engineer to design appropriate beam sizes
- Preparing structural drawings and calculations
- Having a private certifier or council assess and approve the plans
- Installing supports in accordance with engineering requirements
Attempting to remove a load-bearing wall without professional guidance is both illegal and extremely dangerous. At JD PRO BUILD, we treat structural safety as non-negotiable in every project.
Additional Considerations for Strata Properties
If you live in a Sydney apartment or townhouse under strata, there are extra :
- Obtain written approval from your Owners Corporation
- Comply with strata by-laws about noise, working hours, and waste removal
- Seek specific permission to alter common property, such as shared walls or plumbing stacks
These approvals can add several weeks to your pre-construction timeline, so it is important to factor this into your planning.
How to Choose a Reliable Kitchen Renovator in Sydney
Checking Licences and Insurance
Choosing the right builder is one of the most important decisions you will make.
We recommend that you:
- Verify the builder’s licence on the NSW Fair Trading public register
- Confirm they have Home Building Compensation cover for projects over $20,000
- Look for memberships with professional bodies such as Master Builders Association NSW or HIA
These checks help ensure you are dealing with a qualified, reputable professional.
Reviewing Past Projects and Client Feedback
A strong portfolio is one of the clearest signs of quality.
When reviewing a builder’s work, look for:
- Before-and-after photos of similar Sydney homes (terraces, apartments, family homes)
- Completed open-plan kitchen projects with structural wall removal
- Testimonials from local clients about communication and reliability
At JD PRO BUILD, many of our projects come from repeat clients or referrals from families whose kitchens we renovated five or more years ago. This long-term feedback is crucial for understanding how designs perform in real life, not just on day one.
Project Management and Communication
Kitchen renovations involve multiple trades: demolition crews, carpenters, plumbers, electricians, cabinet makers, tilers, and more. Without good project management, schedules can quickly become chaotic.
A builder with strong project management will:
- Provide a realistic schedule and update you when things change
- Coordinate trades to minimise downtime and disruption
- Communicate clearly about site access, noise, and safety
“The best renovation teams are not just good builders – they are good communicators.”
– JD PRO BUILD
Practical Steps to Plan Your Open-Plan Kitchen Renovation in Sydney
To make the process less overwhelming, here is a simple step-by-step approach we often use with our clients.
8 Key Planning Steps
- Clarify how your family currently uses the kitchen, dining, and living areas, and what is not working.
- Measure your existing space and take photos from different angles.
- Consider whether any of your internal walls might be load-bearing and note any visible beams or columns.
- Set a realistic budget range using the cost guide above, including a 15% contingency.
- Speak with a licensed builder and, where necessary, a structural engineer about what is structurally feasible.
- Confirm whether your project is likely to proceed under a CDC or require a DA with your designer or builder.
- Plan where you will cook and eat during the renovation period, and discuss this with your family.
- Choose a timeframe that avoids your busiest periods, such as exam weeks or major family events.
Taking these steps early will help your renovation run more smoothly and reduce stress later in the process.
Frequently Asked Questions About Open-Plan Kitchen Renovations in Sydney
How much does it cost to turn a closed kitchen into an open-plan layout in Sydney?
For most Sydney homes, converting a closed kitchen to an open-plan layout, including wall removal and a full renovation, typically starts around the mid-range budget of $45,000–$65,000 and can increase from there depending on structural complexity and finishes.
Is an open-plan kitchen suitable for small terraces or apartments?
Yes – in many smaller homes, carefully planned open-plan layouts make the entire space feel more generous. However, storage and acoustics need to be planned carefully, especially in apartments where noise can travel easily.
Can I live in my home during a structural kitchen renovation?
Many families do remain in their homes during renovation, but it requires planning. You may need a temporary kitchen setup and must be prepared for dust and noise. For some projects, short-term accommodation elsewhere is more comfortable, especially with young children.
How do I know if a wall is load-bearing?
The only reliable way is to have a qualified professional inspect your home and review your plans. In some older Sydney homes, even seemingly small walls may carry roof or floor loads. Never assume a wall is safe to remove without professional advice.
Do I always need council approval to make my kitchen open-plan?
Not always, but structural changes usually require some form of approval – either a CDC or a DA. Your designer, architect, or builder can advise which pathway applies to your home and local council.
About JD PRO BUILD
JD PRO BUILD is a licensed Sydney builder specialising in structural kitchen renovations, home extensions, and family-focused home upgrades. Over the years, we have completed numerous open-plan kitchen projects across suburbs such as the Inner West, North Shore, Eastern Suburbs, and Western Sydney.
Our approach is to combine:
- Practical design tailored to how your family actually lives
- Strong structural knowledge and compliance with NSW regulations
- Clear, honest communication from the first consultation to final handover
We understand that a kitchen renovation is a significant financial and emotional investment. Our goal is to help you create a safe, beautiful, and functional space that genuinely improves daily life for your family.
If you would like personalised advice for your Sydney home, floor plan, or budget, our team is here to help you explore what is possible.
Disclaimer: The information in this article is general in nature and based on JD PRO BUILD’s experience with Sydney residential renovations. It should not be taken as personalised building, engineering, or financial advice. Always seek professional advice for your specific property and circumstances.