Planning a major home renovation in Sydney but not sure where to start? You are not alone. Many Sydney homeowners feel overwhelmed by council approvals, rising construction costs, and stories of projects running months over schedule.
This guide from JD Pro Build walks you through the complete home renovation process in Sydney – from the first idea to the final handover. Our goal is to help you understand each stage of the renovation process so you can plan with confidence and avoid costly mistakes.
“The homeowners who enjoy their renovation the most are the ones who understand the process before they sign a contract.” – JD Pro Build, Sydney renovation specialists
We have completed dozens of home extensions, second-storey additions, and full renovations across the Sydney metropolitan area, and we have distilled our experience into a practical, step-by-step roadmap you can follow.
Why the Home Renovation Process in Sydney Is Unique in 2026
Renovating a home in Sydney in 2026 is very different from even a few years ago. Construction costs, approval rules, and material lead times have all evolved.
Several factors make the home renovation process in Sydney unique:
- High demand for trades and materials, which can affect timelines and pricing
- Tight urban blocks and heritage conservation areas that restrict what can be built
- Varying rules between different local councils across Greater Sydney
- Climate considerations, including heat, storms, and bushfire-prone zones in some suburbs
For these reasons, having a clear, realistic process and a local builder who understands Sydney conditions is essential.
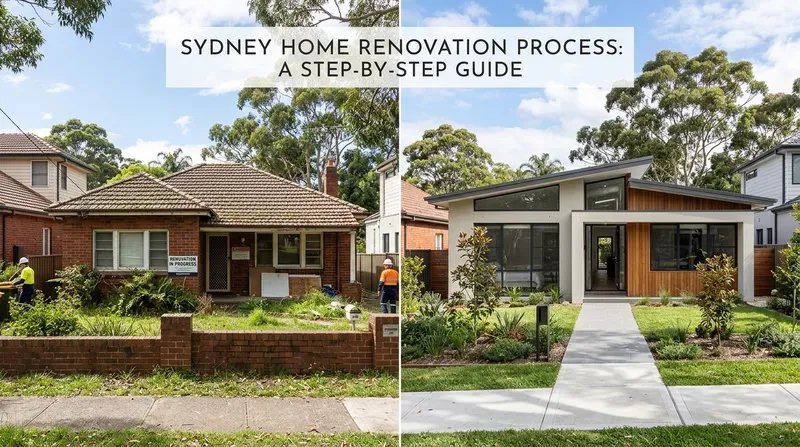
How Long Does a Sydney Home Renovation Take in 2026?
For a major home renovation or extension in Sydney in 2026, a typical project can take around 6 to 12 months from design to handover.
Typical Timeline Breakdown
- Design and approvals: Around 3–6 months
- Construction: Around 4–8 months, depending on size and complexity
These timeframes are general estimates only and can vary based on:
- The level of structural change (e.g., cosmetic update vs. major extension vs. second storey addition)
- Whether you require a Development Application (DA) or Complying Development Certificate (CDC)
- Site conditions such as access, slope, drainage, and existing structure
- Material choices and availability
At JD Pro Build, we provide a projected timeline for your specific renovation during the early stages and update you regularly as the project progresses.
Step-by-Step Home Renovation Process in Sydney
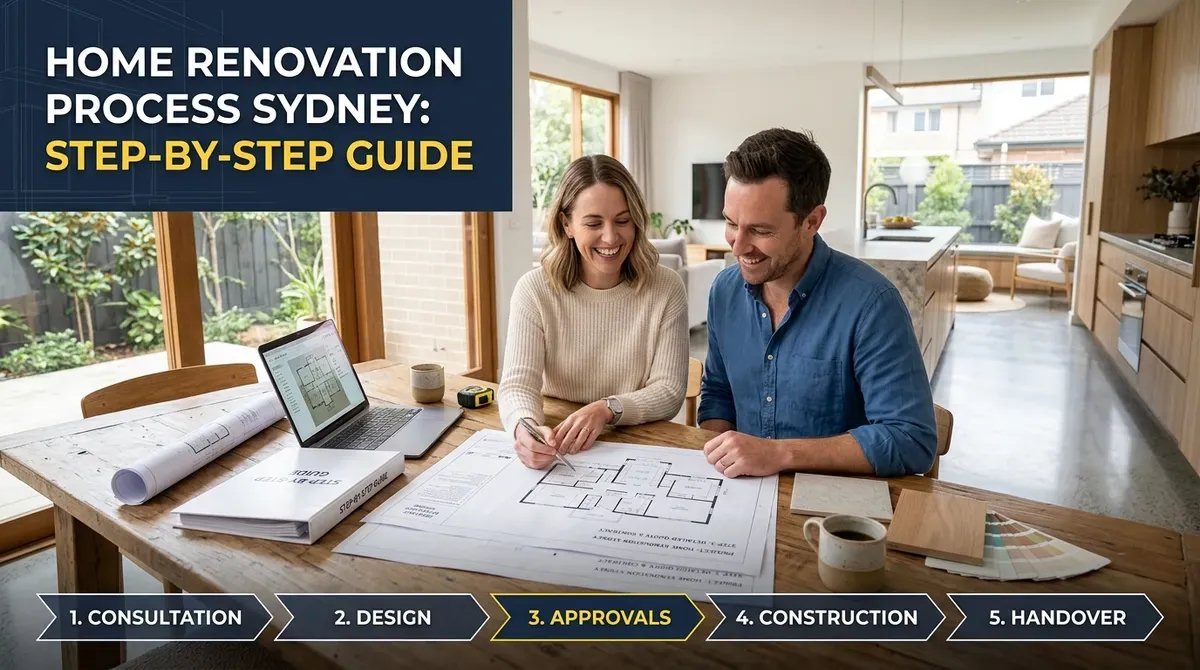
Every home and every site is different, but the overall home renovation process in Sydney usually follows six key stages:
- Initial consultation and site visit
- Concept design and budget estimate
- Detailed quote and building contract
- Approvals and planning (DA or CDC)
- Construction phase
- Handover, warranty, and aftercare
Below, we explain what happens at each step and what you, as the homeowner, should focus on.
Step 1 – Initial Consultation and Site Visit
The first meeting sets the tone for the entire renovation. This is where we listen carefully, ask questions, and get to know your home.
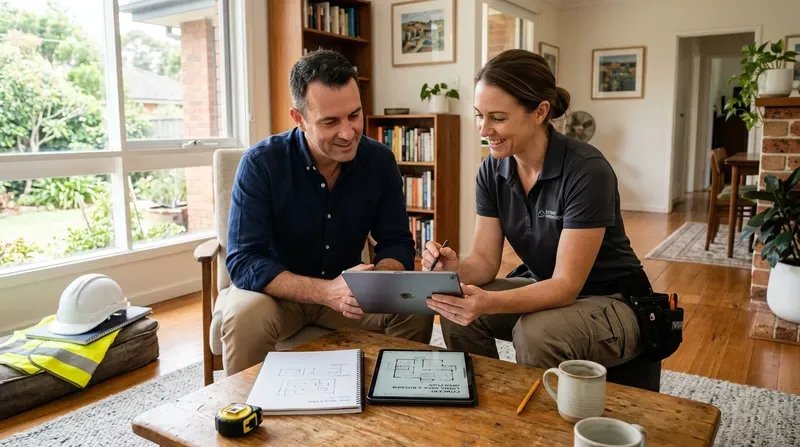
Preparing Your Vision
Before your first consultation, it helps to be clear about your goals and non‑negotiables. We recommend:
- Collecting photos from design magazines, Pinterest, or Instagram to show your style
- Listing your must‑have features (e.g. open‑plan living, extra bedroom, larger kitchen)
- Thinking about how your family uses the space now and how that might change in the next 5–10 years
- Setting a rough budget range you are comfortable discussing
During our consultations, many clients tell us that simply talking their ideas through with a builder helps them prioritise what really matters.
Site Feasibility Assessment
A thorough site visit is critical. During this visit, JD Pro Build will typically:
- Assess the current structure of your home and any previous additions
- Review block conditions such as slope, access, drainage, and neighbouring properties
- Identify potential challenges early, such as limited access for machinery or proximity to boundaries
- Discuss how council rules or heritage considerations might affect your plans
This feasibility check helps us advise whether your vision is realistic for your particular property – and if it is not, where we may need to adjust.
“A good feasibility assessment can save months of redesign later. It’s where many of the biggest risks are removed before they ever appear on site.” – JD Pro Build
Step 2 – Concept Design and Budget Estimate
Once we understand your goals and your site, we move into the concept design phase.
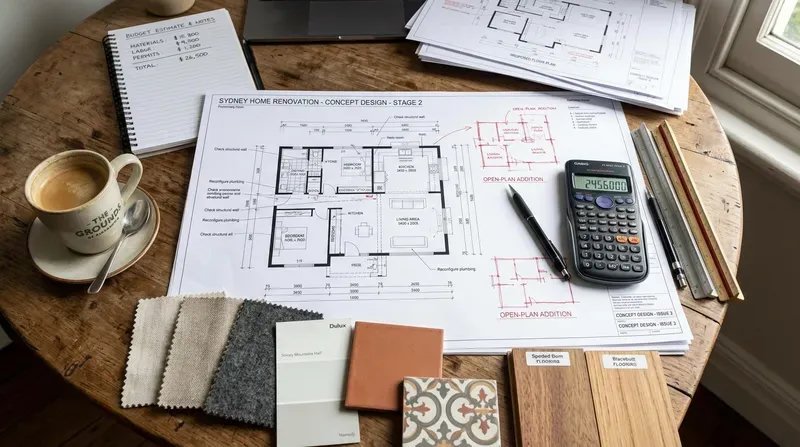
Turning Ideas into a Concept Design
At this stage, our design team develops preliminary plans and layouts that:
- Reflect your lifestyle needs and wish list
- Work with your existing structure and block
- Consider natural light, flow between spaces, and storage
We walk you through the plans so you can clearly see how your new spaces will look and feel.
Aligning Design with Budget
A design you love still needs to fit your budget. That is why we provide a realistic budget estimate early in the process.
Typically, we will outline:
- Estimated build cost ranges based on the concept
- Main cost drivers (e.g. size of extension, level of finishes, structural changes)
- Allowances for key items such as kitchens, bathrooms, and flooring
- Council or private certifier fees and mandatory insurances
All figures at this stage are estimates only and not a formal quote, but they give you a clear sense of whether the proposed design matches your financial expectations.
Refining the Blueprint
Concept design is a collaborative process. We encourage you to:
- Give honest feedback on what you like and what you are unsure about
- Ask questions about alternative layouts or material options
- Discuss where you are comfortable investing more and where you prefer to save
We then refine the drawings until you are satisfied that the design balances function, aesthetics, and budget.
Step 3 – Detailed Quote and Building Contract
Once your concept design is refined, we move to a detailed quote and, if you are happy, a formal building contract.
What a Detailed Building Quote Should Include
A quality building quote should provide you with clear visibility over where your money will be spent. At JD Pro Build, our quotes typically include:
- A full scope of works describing what is included in the build
- Breakdown of major cost categories such as structure, roofing, windows, joinery, and finishes
- Clear identification of prime cost items and provisional sums
- Any items specifically excluded from the scope
Our aim is that you should be able to read the quote and understand exactly what is, and is not, covered before you sign anything.
Understanding Contract Terms
The building contract is a legally binding document, so it is important that you feel completely comfortable with it. We will:
- Walk you through the key sections, step by step
- Explain terms such as progress payments, variation procedures, and practical completion
- Clarify inclusions, exclusions, and allowances
We encourage you to ask as many questions as you need and to seek independent advice if you wish. Clear understanding at this stage helps avoid disputes later.
Signing with Confidence
You will only sign the renovation contract once the detailed quote and scope are fully agreed.
Our contracts are prepared to comply with NSW Fair Trading requirements (as at 2026), and we arrange the mandatory Home Building Compensation (HBC) cover where required.
For more detailed information on building contracts and what to look for, you can refer to the NSW Fair Trading resources or our separate article on understanding Sydney renovation contracts.
Step 4 – Approvals and Planning (DA or CDC)
The approvals stage is often the most confusing part of the home renovation process for Sydney homeowners. The two main pathways are:
- Development Application (DA) through your local council
- Complying Development Certificate (CDC) through a certifier, where eligible
DA vs CDC – Which One Do You Need?
In broad terms:
- A DA is usually required for more complex or non‑standard projects, projects in heritage conservation areas, or where your design does not fully meet the simplified planning rules.
- A CDC is a fast‑tracked approval option for straightforward projects that fully meet specific state planning criteria.
JD Pro Build works with designers and planners to determine the most efficient pathway for your project and will discuss the pros and cons of each option with you.
You can also review official information on DA and CDC requirements via the NSW Planning Portal, which we often reference during our planning discussions.
Navigating Local Council Requirements
Sydney is made up of many different local councils, each with its own planning controls. These can affect:
- Maximum building heights
- Setbacks from boundaries
- Heritage or conservation constraints
- Requirements for parking, landscaping, or private open space
Our team manages the communication with council or your certifier on your behalf, preparing and lodging documentation, responding to requests for information, and keeping you updated on progress.
Engineering and Pre‑Construction Certifications
Before construction can start, we finalise the technical documentation, which typically includes:
- Structural engineering plans and calculations
- Details of steel or timber framing
- Drainage and stormwater designs where required
- Energy efficiency and other compliance reports
These documents ensure your renovation will meet current Australian Building Codes and Standards
“Good documentation is invisible when everything goes right, but you certainly notice its absence when things go wrong.” – JD Pro Build
Step 5 – Construction Phase
The construction phase is when your renovation becomes real. It is exciting, but it can also be disruptive, especially if you are living in the home during works.
At JD Pro Build, we generally divide construction into three key phases.
Phase 1 – Demolition and Site Preparation
This first stage focuses on safely removing existing structures and preparing the site. Typical activities include:
- Demolition of walls, roofs, or outdated extensions as per the approved plans
- Protecting parts of your home that will remain
- Installing temporary supports where required
- Pouring new concrete footings and slabs
- Upgrading underground services such as drainage where needed
Our priority is safety – for your family, neighbours, and our team – as well as minimising disruption to your street and surrounding area.
Phase 2 – Framing and Lock‑Up
Once the site is prepared, we build the structural frame and bring the building to lock‑up stage. This usually involves:
- Erecting wall and roof framing
- Installing roof coverings
- Installing external cladding and insulation
- Fitting windows and external doors
By the end of this phase, the new structure is weather‑tight and secure. Many homeowners find this is when they can truly visualise their new spaces
Phase 3 – Fixing and Fit‑Out
The final construction phase is where the interior takes shape.
Typical works include:
- Rough‑in and fit‑off of plumbing and electrical
- Wall and ceiling linings
- Cabinetry installation (kitchen, bathroom, wardrobes)
- Tiling, flooring, and internal doors
- Painting and final finishes
This stage can feel slower because the work is detailed, but it is where the quality of workmanship really shows.
Site Inspections and Safety
Throughout construction, there are mandatory inspections by independent certifiers at key points, such as:
- Footings and slabs
- Framing
- Final inspection before occupation
In addition to these statutory checks, JD Pro Build maintains a strong focus on site safety and cleanliness. We aim to:
- Keep walkways clear and safe
- Maintain regular waste removal
- Reduce dust and noise where possible
Step 6 – Handover, Warranty and Aftercare
Practical Completion and Final Walkthrough
Before handover, we conduct a practical completion inspection together with you.
During this walkthrough, we:
- Check that all work in the contract is complete
- Identify any minor defects or touch‑ups that need attention
- Explain how key systems and features operate
We then complete any final adjustments before formally handing over the project.
Handover Package and Documentation
At handover, you receive a comprehensive handover package, which generally includes:
- Compliance certificates and approvals
- Product and appliance manuals
- Paint and material information where relevant
Having this documentation in one place makes it easier to maintain your home and refer back to specifications in the future.
Understanding Your Statutory Warranties
Under current NSW law (as at 2026), homeowners receive statutory warranty protection for residential building work. In broad terms, this provides:
- A six‑year warranty for major structural defects
- A two‑year warranty for other non‑structural defects
For full, up‑to‑date details, we recommend reviewing the information provided by NSW Fair Trading.
In addition to statutory requirements, JD Pro Build stands behind our workmanship and is available to discuss any concerns you may have after completion.
How We Communicate with You During the Process
Clear, honest communication is one of the most important parts of a successful renovation. Many of our clients tell us this is where they feel the biggest difference working with JD Pro Build.
Transparent Project Management
During construction, we aim to keep you informed without overwhelming you. Our communication approach typically includes:
- Regular update emails summarising what has been completed and what is coming next
- On‑site meetings at key milestones so you can see progress firsthand
- Use of project management software so you can view updates and documents from your phone
This transparency helps you understand how the timeline and budget are tracking at all times.
One of our recent clients shared: “Having weekly updates and photos meant we never had to guess what was happening on site. It took a lot of stress out of the process.”
Your Dedicated Project Manager
For major renovations and extensions, we assign a dedicated project manager to your job. This person is your main point of contact and is responsible for:
- Coordinating trades and deliveries
- Monitoring quality and safety on site
- Flagging any issues early and discussing options with you
Having one person you can call with questions helps keep the experience straightforward and reduces miscommunication.
Common Mistakes Sydney Homeowners Make During Renovations
Over the years, we have seen some recurring patterns in renovation projects across Sydney. Being aware of these common mistakes can help you avoid them.
Underestimating Time and Budget
Two of the most frequent issues are:
- Allowing too little time for design and approvals
- Not including a contingency in the budget for unexpected issues
We usually recommend planning a time buffer around your ideal completion date and setting aside a contingency fund for genuine surprises, especially in older homes.
Choosing a Builder on Price Alone
It can be tempting to choose the lowest quote, but this can be risky if:
- Important items have been left out of the scope
- Allowances are unrealistically low
- The builder is not properly licensed or insured
We encourage you to compare quotes carefully and to check licences and insurance. You can find more on this topic in our separate guide on how to choose a renovation builder in Sydney.
Not Being Clear About Priorities
Renovations involve hundreds of decisions. When priorities are unclear, it is easy to feel overwhelmed.
We suggest being clear on what matters most, for example:
- More space vs. higher‑end finishes
- Natural light vs. maximum storage
- Future flexibility vs. current budget
Sharing these priorities with your builder helps us guide you toward choices that best fit your family and your long‑term plans.
Quick Homeowner Checklist Before You Start
Before you commit to a major renovation, it can help to work through a simple checklist:
- Clarify your main goals for the renovation (more space, better flow, modern look, resale value, or all of the above)
- Decide on a realistic budget range and a contingency amount you are comfortable with
- Consider where you will live during major works and for how long
- Gather inspiration images and examples of homes you like
- Make a list of questions to ask potential builders about their process, licences, insurance, and previous projects
This preparation means that when you meet with builders, you can have more focused, productive conversations.
Where JD Pro Build Works in Sydney
JD Pro Build undertakes home renovations and extensions across the Sydney metropolitan area, including many suburbs in:
- Eastern Suburbs
- Inner West
- North Shore
- Northern Beaches
- Western Sydney
- Sutherland Shire
Popular renovation locations we work in include Parramatta, Blacktown, Castle Hill, Ryde, Hornsby, Liverpool, Penrith and the Sutherland Shire.
If you are unsure whether we service your suburb, feel free to contact us, and we will let you know.
You can also explore some of our completed projects and transformations in different Sydney suburbs in the projects section of our website.
Book a Free Renovation Consultation in Sydney
Renovating your home is a significant investment, and choosing the right builder is just as important as choosing the right design.
At JD Pro Build, we offer a free, no‑obligation renovation consultation for Sydney homeowners who are considering:
- Ground floor extensions
- Second storey additions
- Full‑home renovations
- Structural reconfigurations of existing spaces
During this consultation, we will:
- Discuss your goals, timeframes, and budget range
- Talk through possible design options for your specific home
- Outline the likely approval pathway (DA or CDC)
- Answer your questions about the renovation process
You can also ask us about complementary resources such as our guides on home extension costs in Sydney or kitchen and bathroom renovation planning, which cover aspects not detailed in this article.
To get started, simply complete the booking form on our contact page, and we will schedule a time that works for you.
Conclusion – A Clear Path to a Successful Sydney Home Renovation
A successful home renovation in Sydney does not happen by accident. It comes from:
- A clear, realistic plan
- The right approvals and documentation
- A transparent, step‑by‑step construction process
- Open communication between you and your builder
Whether you are planning a single‑room upgrade or a full home extension, understanding the home renovation process in Sydney gives you more control and confidence at every stage.
JD Pro Build is here to guide you through that journey – from your first ideas to the moment you step back into your transformed home.
If you are ready to explore what is possible with your property, we invite you to book your free renovation consultation in Sydney and start the conversation.
Author: JD Pro Build – Licensed Sydney renovation and extension specialists with extensive experience delivering high‑quality projects across the Sydney metropolitan area.