
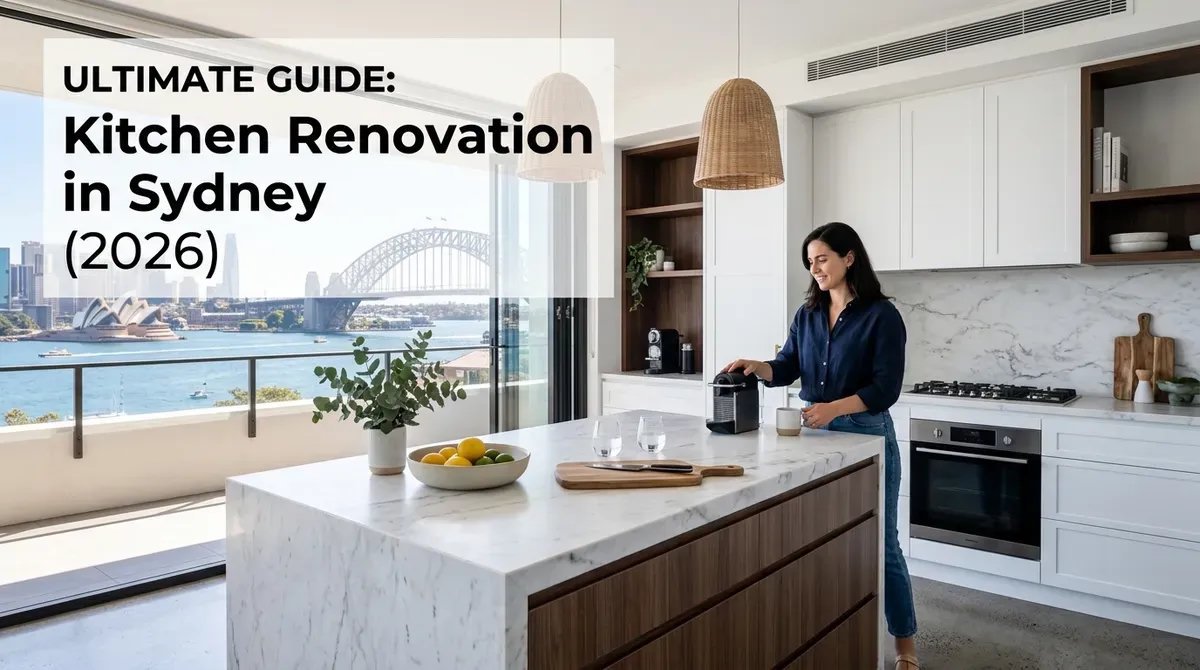
With Sydney property prices remaining highly competitive in 2026, a functional, modern kitchen is no longer just a lifestyle upgrade – it is a serious investment decision. A well-planned kitchen renovation can increase your home’s value, boost rental returns, and significantly improve your day-to-day living.
However, fluctuating material costs, strict NSW council regulations, complex strata by-laws, and the risk of budget blowouts can quickly turn a dream remodel into a stressful and expensive experience. Understanding real kitchen renovation costs in Sydney, approval requirements, and practical design choices is essential before you start.
At JD PRO BUILD, we have delivered kitchen renovations across Sydney – from compact Inner West apartments to large family homes in the Northern Beaches and Western Sydney. This guide draws on our on-the-ground experience to help you plan a renovation that is practical, compliant, and financially sensible.
“The kitchen is the heart of the home – but in Sydney’s market, it’s also the engine of your property’s value.”
– JD PRO BUILD
Why a Kitchen Renovation Matters in the Sydney Property Market
A well-executed kitchen renovation in Sydney is one of the most effective ways to grow your property’s long-term value while improving how you live every day.
Market ROI – How Much Value Can a New Kitchen Add?
In Sydney’s competitive property market, a quality kitchen upgrade can deliver impressive returns when selling or leasing your home.
From our recent projects and industry data:
- Well-designed kitchen renovations in suburbs like Surry Hills, Bondi, and Mosman often help properties achieve stronger sale prices compared to similar homes with outdated kitchens.
- Buyers in 2026 are actively seeking homes that require minimal immediate work, especially in high-demand inner-city and coastal suburbs.
From our experience at JD PRO BUILD:
“In one Bondi apartment renovation we completed in 2025, the owner saw a sale price increase of over 12% compared to pre-renovation valuations. The updated kitchen became the key selling feature during open homes.”
– JD PRO BUILD Project Team
For investors, upgrading an outdated kitchen can also:
- Increase rental yields by attracting quality tenants willing to pay premium weekly rents.
- Reduce vacancy periods, as listings with modern kitchens stand out in crowded rental markets like the Inner West and CBD fringe.
Tenants across Sydney now expect:
- Durable stone or high-quality engineered stone benchtops.
- Sleek, energy-efficient appliances.
- Practical storage solutions, including deep drawers and pantry organisation.
Lifestyle Benefits for Owner-Occupiers
For owner-occupiers, the lifestyle improvements can be just as valuable as the financial returns. Many Sydney families now prefer open-plan layouts and flexible spaces that support both work-from-home and entertaining.
A thoughtful kitchen renovation can help you:
- Create a central hub for family gatherings and social entertaining.
- Improve workflow with ergonomic storage and efficient layouts (such as L-shaped or U-shaped kitchens with islands).
- Enhance natural light through better layout planning and window placement.
- Reduce power and water bills with energy-efficient appliances and fixtures.
From a recent renovation in the Inner West, one family told us that opening up their enclosed kitchen to the living and dining area “completely changed how we use the home” – weeknight dinners became easier, and they started entertaining more often because the kitchen was finally a space they were proud to show.
How Much Does a Kitchen Renovation Cost in Sydney (2026)?
Understanding the real cost of a kitchen renovation in Sydney is the first step in planning a realistic and stress-free project.
Typical Price Brackets in 2026
Every home is different, but most of our Sydney projects in 2026 fall into three broad brackets:
- Budget ($15,000 – $25,000)
Suitable for small apartments or basic upgrades. Typically includes flat-pack or modular cabinetry, laminate benchtops, simple splashbacks, and entry-level appliances. - Mid-Range ($25,000 – $45,000)
The most common bracket for family homes. Often includes a mix of custom and modular cabinetry, engineered stone benchtops, quality fixtures, and reliable brand-name appliances. Layout changes are possible, depending on plumbing and electrical needs. - Luxury ($50,000+)
High-end custom kitchens Sydney homeowners love, with fully bespoke joinery, premium natural stone or porcelain benchtops, integrated appliances, feature lighting, and architectural details. Often seen in prestige suburbs and architect-designed homes.
Consequently, these standard Sydney kitchen renovation packages offer flexible solutions for various financial capabilities.
Where Does the Money Go? A Practical Cost Breakdown
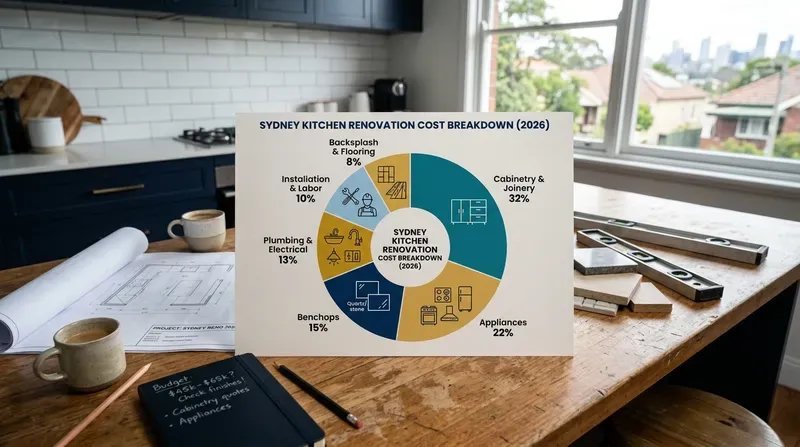
Based on our projects across Sydney, a typical kitchen renovation budget is often allocated roughly as follows:
- Cabinetry (around 30%)
Custom or semi-custom joinery is usually the single largest cost. Decisions around finishes (melamine, polyurethane), internal hardware (soft-close hinges, pull-out pantries), and storage features all influence the price. - Benchtops (around 10–15%)
Choices include laminate, engineered stone, and premium natural stone. Thicker profiles, waterfall ends, and complex cut-outs can increase fabrication costs. - Trades & Labour (around 20–25%)
This includes licensed plumbers, electricians, carpenters, tilers, and sometimes plasterers or painters. Structural work, wall removal, and new services (like adding a gas line) add to this portion. - Appliances & Fixtures (the remainder)
Ovens, cooktops, rangehoods, fridges, dishwashers, sinks, taps, and lighting. High-end European appliances or fully integrated units can significantly increase the total.
From JD PRO BUILD’s experience, one of the most common surprises for homeowners is the labour component:
“Many people budget just for what they can see – the cabinets and benchtops – but it’s the skilled trades, compliance work, and structural changes behind the scenes that often determine the final cost.”
– JD PRO BUILD Director
Hidden Costs You Should Plan For
Some of the most stressful renovation moments happen when unexpected issues appear mid-build. In Sydney, there are a few common hidden costs you should be aware of:
- Potential asbestos removal in older homes (especially those built before 1990).
- Structural modifications, such as removing load-bearing walls to create open-plan living.
- Upgrading outdated plumbing and electrical to meet current Australian Standards.
- Additional waterproofing and repairs in apartments where previous work was not compliant.
To reduce financial pressure, we strongly recommend setting aside a contingency fund of around 10–15% of your total budget. A thorough initial inspection by a licensed builder can also help identify likely issues before you start.
Approvals, Compliance, and Strata Rules in NSW
Before any demolition starts, it is important to understand what permissions you may need for your kitchen renovation in Sydney.
When Do You Need Council Approval?
For many internal kitchen updates – such as replacing cabinets, benchtops, and appliances in the same layout – council approval is often not required. However, more extensive work can trigger formal approvals.
In NSW, you may need:
- A Complying Development Certificate (CDC) for certain structural changes that meet specific state planning codes.
- A Development Application (DA) for more complex projects, external changes, or work on heritage-listed properties.
Because rules can vary between local councils, always check your specific council requirements early. You can find official guidance on the NSW Government and NSW Planning Portal websites.

Kitchen Renovations in Apartments and Strata Properties
If you live in an apartment or townhouse with strata, your renovation will be subject to strata by-laws and approval processes.
Typical strata requirements can include:
- Submitting a detailed scope of works, including plans and specifications, to the owners corporation.
- Providing copies of trade licences, insurances, and safety documentation.
- Complying with noise restrictions and scheduled working hours for demolition and deliveries.
- Protecting shared areas such as lifts, hallways, and lobbies during material transport.
Some strata schemes also require:
- Acoustic reports for hard flooring.
- Waterproofing certificates and inspections.
In our apartment kitchen renovation projects across the CBD, Inner West, and North Shore, early and transparent communication with building managers has consistently made the process smoother for everyone involved.
Compliance Certificates and Legal Protection
For safety and legal reasons, all plumbing and electrical work in your new kitchen must be carried out by licensed trades. In NSW, these trades should issue official compliance certificates when their work is complete.
These certificates:
- Demonstrate that your kitchen work complies with Australian Standards and relevant codes.
- Provide important documentation when selling your property.
- Support future insurance claims if anything goes wrong.
You can verify licences and requirements through NSW Fair Trading, which is the authoritative body for building and renovation standards in NSW.
Popular Kitchen Design Trends in Sydney for 2026
Design trends should support the way you live, not just look good in photos. In Sydney, a few key styles are dominating 2026 – each with practical considerations.
Coastal Chic and Hamptons-Inspired Kitchens
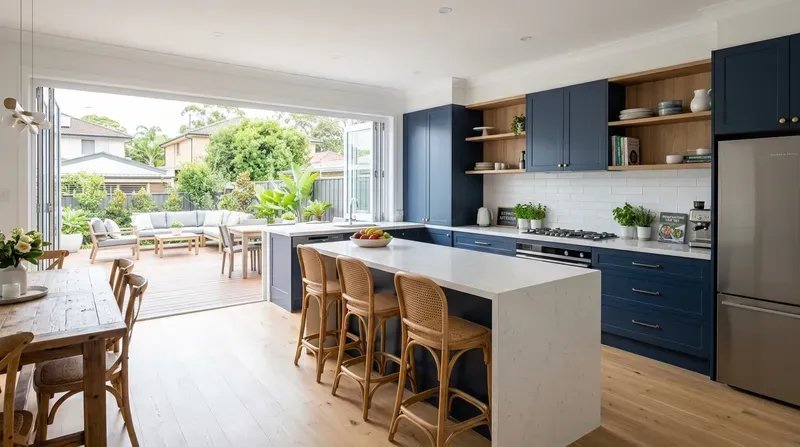
Sydney’s coastline strongly influences local interior design. In suburbs like Bondi, Coogee, Manly, and the Northern Beaches, we frequently see homeowners choosing bright, airy kitchens with coastal or Hamptons-style finishes.
Common features include:
- White or pale cabinetry with shaker profiles.
- Soft blue or seafoam accents in tiles or décor.
- Light oak or engineered timber flooring.
- Oversized island benches for family gatherings.
- Rattan or woven pendant lights for warmth and texture.
These kitchens pair beautifully with indoor-outdoor living, especially in homes that open onto decks, balconies, or courtyards.
Urban Minimalist and Industrial Looks
Urban minimalist and industrial-inspired kitchens typically feature:
- Clean, handleless cabinetry in matte finishes.
- Integrated storage to reduce visual clutter.
- Concrete-look benchtops or splashbacks.
- Black fixtures and hardware for contrast.
- Exposed brickwork or metal shelving for character.
These styles can make small kitchens feel sophisticated and efficient, especially when combined with good lighting and thoughtful layout planning.
Sustainable and Smart Kitchens
More Sydney homeowners are now prioritising sustainability and smart technology in their kitchen designs.
Practical choices include:
- Energy-efficient appliances with strong star ratings.
- Induction cooktops for faster, safer, and more efficient cooking.
- Low-VOC paints and environmentally friendly cabinetry materials.
- LED lighting and sensor-activated taps to reduce waste.
Smart integrations we frequently install include:
- App-controlled ovens that can be preheated remotely.
- Hidden charging stations inside drawers or pantry units.
- Smart lighting scenes for cooking, dining, and entertaining.
These features not only reduce ongoing running costs but also make your home more comfortable and future-ready.
Step-by-Step Kitchen Renovation Process and Typical Timeline
Knowing what to expect at each stage of a renovation can reduce stress and help you make better decisions.
Planning and Design
This is the stage where the most important decisions are made. A strong plan usually includes:
- An initial consultation to understand your goals, budget, and lifestyle.
- Site measurements and assessment of existing services (plumbing, electrical, structural elements).
- Concept designs and 3D visualisations to test layouts.
- Final selections for cabinetry, benchtops, appliances, tiles, and fittings.
Taking time to refine your design and product choices before demolition helps:
- Prevent delays caused by out-of-stock materials.
- Minimise last-minute changes that add cost.
- Ensure the layout supports how you actually cook, clean, and entertain.
From our experience at JD PRO BUILD, projects with clear, early decision-making almost always run more smoothly and finish closer to the original timeline.
Demolition and Rough-In
Once the plan is locked in and approvals are in place, demolition can begin. This involves:
- Carefully removing old cabinets, appliances, benchtops, and splashbacks.
- Safely handling waste and any hazardous materials.
- Preparing the space for new services and layout.
After demolition, trades complete the rough-in stage, which typically includes:
- Adjusting plumbing for new sink or dishwasher positions.
- Running new electrical circuits for appliances, lighting, and power points.
- Making any approved structural modifications, such as installing beams.
Accurate coordination at this stage ensures everything lines up when cabinetry and benchtops arrive.
Installation, Detailing, and Handover
The final stages are where your new kitchen takes shape:
- Installing base and wall cabinets, ensuring everything is level and secure.
- Templating and then fitting benchtops.
- Installing splashbacks, appliances, and hardware.
- Completing painting and final finishes.
A typical renovation timeline in Sydney ranges from 4 to 8 weeks, depending on the project size, complexity, and any approval or supply delays.
At JD PRO BUILD, we conclude each project with:
- A detailed quality inspection.
- Confirmation of all warranties and certificates.
- A practical run-through of how to care for your new surfaces and appliances.
How to Choose Reliable Kitchen Remodelers in Sydney
The builder or renovation team you choose will have a major impact on your experience and the final result.
Licences, Insurance, and Credentials
In NSW, it is essential to work with properly licensed and insured professionals. Before you proceed, check that your chosen company:
- Holds a current NSW builder’s licence, which can be verified through NSW Fair Trading.
- Has appropriate public liability and (where required) home building compensation cover.
- Uses licensed trades for plumbing, electrical, and waterproofing.
Reviewing Past Work and Client Feedback
A builder’s previous projects are often the best indicator of what they can deliver for you.
When comparing kitchen remodelers in Sydney, consider:
- The style and quality of their completed kitchens.
- Whether they have experience with properties similar to yours (e.g. strata apartments, heritage terraces, freestanding family homes).
- Client testimonials and independent reviews.
Speaking with past clients can give you insight into:
- Communication style and responsiveness.
- How the builder handled unexpected issues.
- Whether the project finished close to the agreed budget and timeline.
Contracts, Warranties, and Aftercare
A clear, written contract protects both you and your builder. Make sure it outlines:
- The full scope of work and inclusions.
- A realistic timeline with key milestones.
- A transparent payment schedule.
- Warranty details for materials and workmanship.
Robust aftercare support is also important. Ask how your builder handles:
- Minor defects or touch-ups after handover.
- Product warranty claims.
- Long-term support if issues appear later.
At JD PRO BUILD, we see the end of construction as the beginning of a long-term relationship. Many of our kitchen clients later return to us for bathroom renovations or granny flat projects, because they value having a single trusted team.
Important Considerations Before You Commit
A kitchen renovation is a significant financial and practical decision. Before you sign any contract or pay a deposit, consider the following:
Aligning Budget, Scope, and Timing
Make sure your budget, desired scope of work, and preferred timing are aligned. Being clear on your priorities – whether it is resale value, lifestyle improvements, or rental yield – will help you and your builder make smarter trade-offs.
Also remember:
- Costs and approval requirements can change over time.
- Material and labour prices in Sydney may fluctuate.
- Lead times on certain products (like appliances or speciality stone) can extend your timeline.
This guide provides general information only and does not replace personalised advice. Always seek tailored guidance from a licensed builder, relevant professionals, and your local council or strata before starting any renovation.
Final Thoughts from JD PRO BUILD
A successful kitchen renovation in Sydney is about more than just choosing a beautiful benchtop or the latest appliances. It requires:
- Realistic budgeting and a clear understanding of where your money will go.
- Awareness of approvals, strata rules, and compliance obligations.
- A design that genuinely suits your lifestyle and your property type.
- A trustworthy, experienced renovation team to guide you from concept to completion.
At JD PRO BUILD, we have helped homeowners and investors across Sydney transform dated kitchens into functional, modern spaces that add real value to their properties and their daily lives.
If you are considering a kitchen renovation and would like tailored advice for your home, our team is here to help you plan a project that is practical, compliant, and financially sensible.
“The best kitchen renovations are the ones where owners feel informed, in control, and confident at every step – from first concept sketch to final handover.”
– JD PRO BUILD