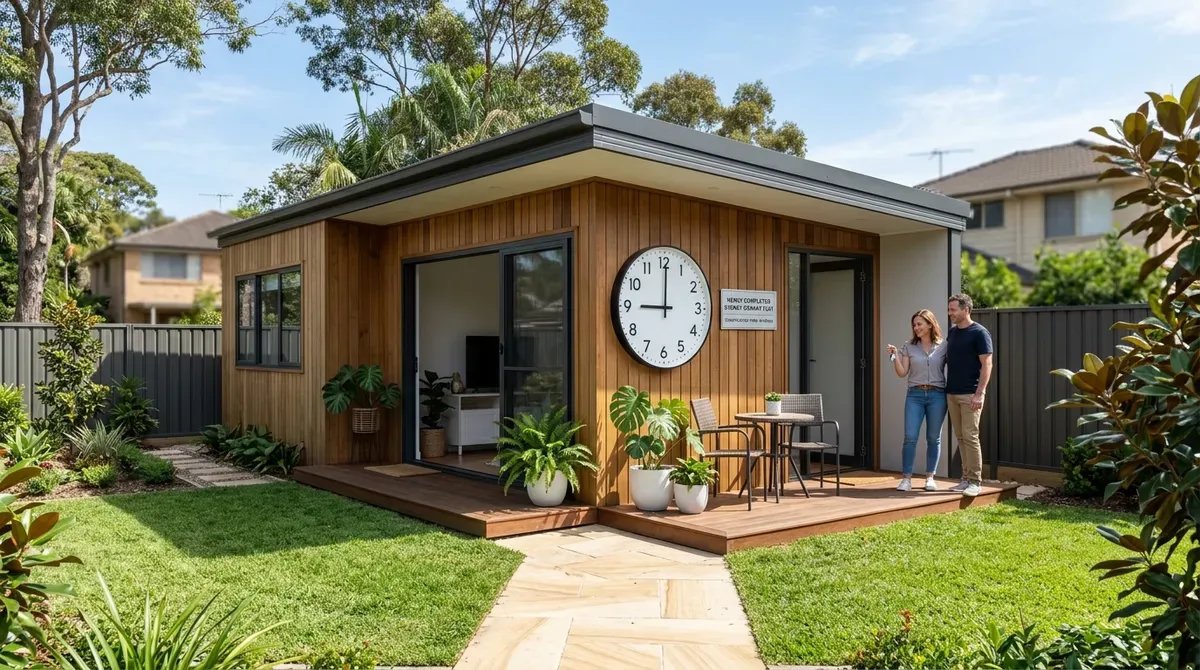
Adding a secondary dwelling to your Sydney property is one of the most powerful ways to increase value, create extra living space, or generate steady rental income. But before you commit, you need a clear, honest answer to one key question:
“How long does it really take to build a granny flat in Sydney – from the first idea to move‑in day?”
Based on JD Pro Build’s experience delivering dozens of granny flats across Sydney, a typical project in 2026 usually takes around 4 to 6 months from initial consultation to final handover. This includes both the planning/approval stage and the physical build.
In this guide, we’ll walk you through every phase of the process, explain what can speed things up (or slow things down), and show you how to keep your project on schedule.
Typical Granny Flat Timeline in Sydney – At a Glance
Before we dive into each stage, here’s a quick overview of a standard 60 m² granny flat project in Sydney under typical site conditions.
Typical 2026 Timeline for a 60 m² Granny Flat in Sydney
- Initial consultation and site inspection: 1–2 weeks
- Design, drafting, and material selections: 2–3 weeks
- Council or private certifier approvals (CDC or DA): 2–4 weeks for CDC, up to 3–6 months for DA
- Site preparation, plumbing rough‑in, and foundation: 1–2 weeks
- Framing, roof, and external cladding (lock‑up): 4–6 weeks
- Interior fit‑out and final project handover: 4–6 weeks
For most clients in Sydney who qualify for the Complying Development Certificate (CDC) pathway, JD Pro Build typically delivers a complete project in around 4–5 months from first meeting to keys in hand.
If your site needs a full Development Application (DA) through council, the total duration can extend to 6 months or more, mainly due to additional approval time.
Understanding the Two Main Phases – Pre‑Construction and Construction
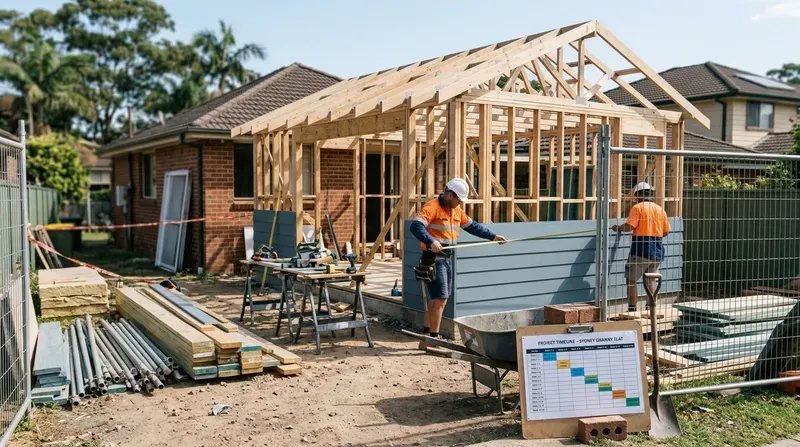
To keep your project organised and stress‑free, it helps to think of the overall journey in two clear phases:
- Pre‑construction – planning, design, approvals, contracts, and selections.
- Construction – all on‑site building work from excavation to final clean.
Breaking your timeline into these stages makes it much easier to track progress and understand what should be happening at each step.
Pre‑Construction Phase (Approximately 4–8 Weeks for CDC Projects)
The success of your granny flat project is decided long before the first excavator arrives on site. A careful pre‑construction phase reduces surprises, keeps costs under control, and helps the build run smoothly.
At JD Pro Build, we’ve found that projects with a well‑planned pre‑construction phase are far less likely to experience major delays or cost blowouts.
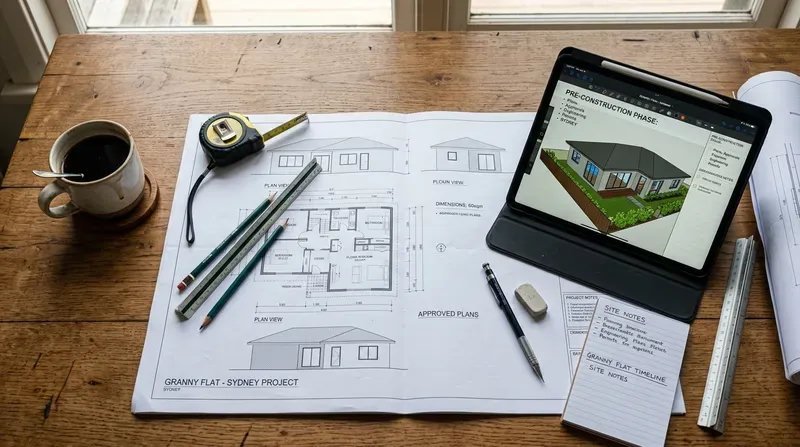
Initial Consultation and Site Inspection (1–2 Weeks)
Every project begins with a detailed look at your property and your goals.
During this stage, JD Pro Build will typically:
- Discuss how you plan to use the granny flat – extended family, downsizing, or rental income.
- Review your budget range and any time constraints you’re working with.
- Inspect the backyard and access points for machinery and deliveries.
- Check visible site conditions, slopes, stormwater paths, and potential obstacles.
- Consider practical placement for privacy, sunlight, and services (water, sewer, electricity).
This is also the time when we’ll talk through standard designs versus custom layouts. Many Sydney homeowners are pleasantly surprised by how much can be achieved on smaller blocks when the layout is well thought out.
If you’d like to understand design options more deeply, you can also explore our article: Granny Flat Rules in NSW: What Sydney Owners Must Know
Detailed Site Assessment, Surveys, and Concept Design (2–4 Weeks)
Once you decide to proceed, the next step is to gather the technical information that will guide the design and approvals.
Typical tasks at this stage include:
- Ordering a contour and detail survey of your land.
- Locating sewer mains and any easements that affect building location.
- Checking zoning and planning controls for your local Sydney council area.
- Preparing initial floor plans and elevations tailored to your site conditions.
- Reviewing orientation for natural light, privacy, and energy efficiency.
In our experience, spending time to refine your design at this point can save weeks later. Rushed designs often lead to changes during construction, which can be both expensive and time‑consuming.
“Measure twice, cut once” applies just as much to the planning stage as it does on site. A well‑resolved design almost always leads to a smoother and faster build.
Approvals in NSW – CDC vs DA (From 2 Weeks to 6 Months)
In New South Wales, most granny flats are approved under one of two main pathways:
- Complying Development Certificate (CDC) through a private certifier.
- Development Application (DA) through your local council.
The pathway you use has a major impact on your project timeline.
Complying Development Certificate (CDC) – The Fast‑Track Option
If your property meets the criteria under the NSW planning rules for secondary dwellings, a CDC is usually the fastest and most straightforward route.
For suitable Sydney sites, CDC approval times often fall within:
- 10–20 business days once full documentation is lodged.
Key benefits of the CDC pathway include:
- Shorter approval times compared to many council DA processes.
- Clear, prescriptive rules that reduce uncertainty.
- The ability to get construction underway sooner.
For official guidance on CDC and complying development, you can refer to the NSW Government’s Planning Portal.
“Complying development is a fast‑track approval process for straightforward residential development that meets pre‑determined development standards.”
— NSW Planning Portal (NSW Government)
Development Application (DA) – For More Complex Sites
If your property does not meet CDC requirements – for example due to zoning, heritage overlays, flood‑prone land, or significant trees – you may need a full DA with your local council.
Typical DA timeframes in Sydney can vary widely but often range between:
- 3 to 6 months, depending on council workload, public notification, and site complexity.
Factors that can extend DA timeframes include:
- Additional reports (bushfire, flooding, arborist, traffic, etc.).
- Requests for further information from council.
- Objections or feedback from neighbours during the notification period.
Because these timelines sit largely outside a builder’s control, JD Pro Build always advises clients upfront if a DA is likely and what that realistically means for their schedule.
Finalising Contracts, Selections, and Finance (1–2 Weeks)
Once approvals are on track or granted, the final part of pre‑construction is locking in the details so there are no surprises once building begins.
At this stage, most homeowners will:
- Sign the building contract with a clearly defined scope of works.
- Pay the initial deposit in line with contract and regulatory requirements.
- Finalise external materials such as roof colour, cladding type, and window finishes.
- Choose internal finishes – flooring, kitchen and bathroom fixtures, joinery colours, and appliances.
- Confirm finance arrangements if you’re using a loan or equity release.
From our experience, late changes to finishes are one of the most common causes of avoidable delays. When everything is decided before construction, materials can be ordered early, and work can progress without unnecessary pauses.
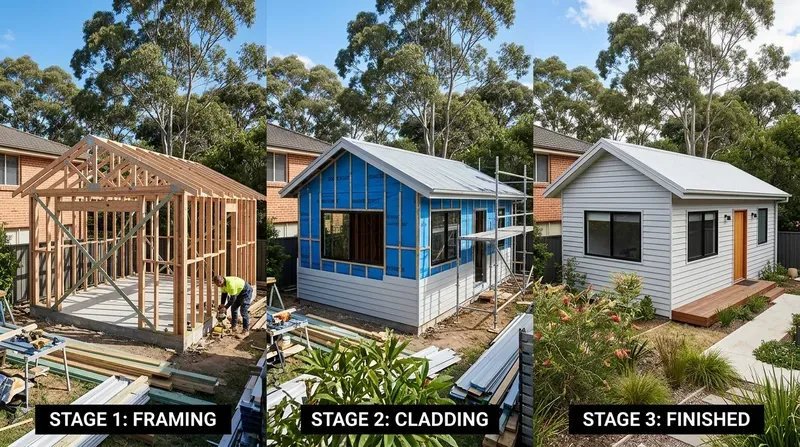
Construction Phase – From Groundworks to Handover (Typically 12–16 Weeks)
With approvals, contracts, and selections in place, the exciting part begins – watching your new granny flat come to life in your backyard.
At JD Pro Build, most standard 60 m² granny flat builds in Sydney take around 12–16 weeks of active construction, assuming typical weather and site conditions.
Site Preparation, Services, and Foundation (1–2 Weeks)
The first weeks on site lay the groundwork for everything that follows.
During this stage, you can expect:
- Site set‑up with temporary fencing and safety measures.
- Clearing vegetation and obstacles within the building footprint.
- Earthworks and levelling to create a stable base.
- Plumbing rough‑in for sewer and stormwater connections.
- Formwork, reinforcing, and pouring of the concrete slab.
Concrete pours are heavily weather‑dependent. Heavy rain in Sydney can delay slab works because the ground must be adequately dry and stable for quality and safety.
Framing and Roof Installation (2–3 Weeks)
Once the slab has cured properly, your granny flat begins to take shape quickly.
Typical activities include:
- Erecting timber or steel wall frames.
- Installing roof trusses and structural bracing.
- Sheeting the roof and installing gutters and fascia.
- Initial installation of windows and external doors (depending on sequence).
For many homeowners, this is when the project feels “real” – you can walk through rooms, experience the volume of the space, and visualise how it will be used.
External Cladding and Lock‑Up (2–3 Weeks)
Reaching lock‑up is a major milestone. At this point, the building is largely protected from the elements and accessible only to authorised trades.
This stage usually covers:
- Installing external wall cladding, brickwork, or weatherboards.
- Completing windows and external doors.
- Sealing external penetrations to make the structure watertight.
- Returning plumbers and electricians to run services through wall cavities.
Once lock‑up is achieved, the risk of weather‑related delays drops dramatically. Internal trades can continue safely, even when Sydney’s weather is not cooperating.
Interior Fit‑Out and Finishing (4–6 Weeks)
The interior fit‑out is typically the longest phase of the build because it involves many trades working in a relatively compact space.
You can expect the following sequence of works:
- Installing insulation in walls and ceilings.
- Hanging and setting plasterboard.
- First coats of internal painting.
- Carpentry work such as skirting boards, architraves, and internal doors.
- Installing kitchen cabinets, benchtops, and laundry joinery.
- Fitting bathroom fixtures, waterproofing, and tiling.
- Laying floor coverings such as tiles, hybrid flooring, or carpet.
- Installing light fittings, power points, and final plumbing fixtures.
- Final painting touch‑ups and cleaning.
In our projects, we find that careful coordination of trades during this stage makes the difference between a smooth handover and a project that drags on with small unfinished items.
Real‑World Examples from Sydney Projects
Every site is different, but real examples help make the estimated timeframes more concrete.
From JD Pro Build’s recent projects across Sydney:
- A standard 60 m² granny flat in Blacktown on a relatively flat block with CDC approval took around 14 weeks of construction after approvals were granted.
- A two‑bedroom granny flat in Liverpool that required a DA, additional stormwater design, and tree reports took approximately 5 months from DA submission to keys in hand, with around 16 weeks of on‑site construction.
- An inner‑west Sydney project on a sloping site with retaining walls and access challenges added approximately 3 extra weeks to site preparation and structural works.
These case studies are typical of what we see in 2026 and align closely with the indicative timeline shared earlier.
Key Factors That Can Speed Up or Delay Your Build
Even with a solid plan, no construction project is completely immune to delays. Understanding what can influence your granny flat timeline helps you manage expectations and make better decisions.
Weather and Seasonal Conditions
Sydney’s weather plays a bigger role in your build than many people expect, particularly in the early stages.
Weather can impact:
- Earthworks and excavation for foundations.
- Concrete slab pours and curing time.
- Roof works and external cladding before the building is watertight.
Prolonged heavy rain can halt excavation and slab works altogether. However, once your project reaches lock‑up, most internal work can continue with minimal disruption.
Approval Bottlenecks and Regulatory Complexity
Regulatory processes are often the slowest part of any building project.
Approval timelines may be affected by:
- Whether your site qualifies for CDC or requires a full DA.
- The current workload and processing times at your local council.
- Additional reports needed for bushfire, flooding, or heritage controls.
- Requests for additional information or design adjustments.
One of the most common frustrations we hear from Sydney homeowners is how long council or approval bodies can sometimes take to respond. Factoring this into your planning from the start helps avoid disappointment.
Site Conditions and Access
Some sites are naturally straightforward, while others are far more complex.
Your timeline can be influenced by:
- Steep or uneven land that requires retaining walls.
- Restricted access for trucks, cranes, and delivery vehicles.
- Existing structures, trees, or services that must be protected or relocated.
- Soil conditions that require additional engineering or deeper footings.
During your initial consultation and site assessment, JD Pro Build will highlight any of these risk factors and explain how they may affect your schedule.
Material Choices and Supply Chain
In 2026, global supply chains still experience occasional disruptions. While most standard materials are readily available, certain choices can introduce delays.
Potential risks include:
- Imported or highly specialised fittings and finishes.
- Custom windows and doors with longer factory lead times.
- Unique tiles or feature materials that require special orders.
Selecting widely available, locally sourced materials typically results in a more predictable schedule. If you’re considering premium or custom products, JD Pro Build can advise on current lead times so you can plan accordingly.
Late Design Changes and Variations
Changes after construction has started almost always have an impact on time.
Common examples include:
- Moving internal walls or doors.
- Altering kitchen or bathroom layouts once services are already installed.
- Swapping finishes or fixtures after orders have been placed.
To keep your granny flat project on schedule, it’s best to finalise as many decisions as possible before signing your contract and placing material orders.
How to Keep Your Granny Flat on Schedule
While you can’t control everything, there are practical steps you can take to reduce the risk of delays and keep your project running smoothly.
Choose an Experienced Local Builder
Working with a builder who regularly delivers granny flats in Sydney makes a significant difference. At JD Pro Build, our team brings:
- Extensive experience navigating CDC and DA processes in multiple Sydney council areas.
- Long‑term relationships with reliable local trades and suppliers.
- Proven internal systems for scheduling, quality control, and communication.
- Clear project milestones so you always know what stage you’re in.
This combination of local knowledge and established processes helps us anticipate issues early and respond quickly when something unexpected arises.
Finalise Design and Selections Early
From a timeline perspective, one of the best things you can do is make decisions early and stick to them.
Practical tips include:
- Spend adequate time during pre‑construction reviewing plans and 3D visuals.
- Visit showrooms or supplier partners to confirm finishes before ordering.
- Prioritise functionality and long‑term use over last‑minute design trends.
- Ask your builder candidly about lead times for any non‑standard products.
When everything is decided upfront, your builder can order materials in sequence and avoid unnecessary pauses between stages.
Maintain Clear Site Access
Simple practicalities can have a big impact on daily productivity during construction.
Homeowners can help by:
- Keeping driveways and access paths free for trucks and deliveries.
- Ensuring pets and children are safely away from the work area.
- Avoiding parking vehicles in spots needed by trades.
- Informing neighbours in advance to reduce potential access conflicts.
These small steps make it easier for trade teams to arrive, work efficiently, and complete tasks on schedule.
Stay in Regular Contact with Your Builder
Open, regular communication keeps everyone aligned.
At JD Pro Build, we:
- Provide clear updates on which stage you are in and what’s next.
- Explain any emerging issues and discuss options early.
- Encourage homeowners to ask questions whenever they’re unsure about something.
A transparent relationship means there are fewer surprises and more opportunities to resolve issues before they turn into delays.
Planning Your Granny Flat Timeline with Confidence
Building a granny flat in Sydney is a major decision, but it doesn’t have to be overwhelming. With the right information, you can plan your finances, living arrangements, and future rental strategy with confidence.
Here’s a simple way to think about your timeline in 2026:
- Allow 4–8 weeks for pre‑construction (consultation, design, approvals, contracts, selections) if your project qualifies for CDC.
- Allow 3–6 months for pre‑construction if your site requires a DA.
- Expect 12–16 weeks of active construction on site for a standard 60 m² granny flat under typical conditions.
- Recognise that complex sites, challenging approvals, or major design changes can extend this timeframe.
Frequently Asked Questions About Granny Flat Build Time in Sydney
How long does a granny flat take to build after approval?
For a standard 60 m² granny flat that qualifies for the CDC pathway, most projects in Sydney take around 4–5 months from initial consultation to handover. This includes roughly 4–8 weeks for pre‑construction (design, approvals, contracts, selections) and 12–16 weeks of active construction. More complex projects or those requiring a DA can extend to 6 months or longer.
What is the fastest approval method for a granny flat in NSW?
The Complying Development Certificate (CDC) is generally the fastest approval pathway for granny flats in New South Wales. If your property meets the relevant criteria, CDC approvals often take about 10–20 business days once all documents are lodged. When CDC is not possible, and a Development Application (DA) is required, approval times are typically much longer.
Does bad weather significantly delay granny flat construction?
Weather has the greatest impact during the early stages of construction, particularly for excavation and concrete slab works. Heavy rain can delay earthworks, concrete pours, and access for machinery. Once your granny flat reaches lock‑up stage (roof on, windows and external doors installed), most internal works can continue with minimal disruption, even in poor weather.
Can I speed up my granny flat project timeline?
You can’t control every factor, but you can meaningfully reduce delays by:
- Choosing an experienced Sydney granny flat builder with solid local knowledge.
- Finalising your design and material selections before construction starts.
- Ensuring clear site access for trades and deliveries.
- Avoiding late design changes or variations during the build.
- Responding quickly to any information requests from your builder or certifier.
Is it possible to live in my main house while the granny flat is being built?
In most cases, yes. For typical suburban blocks in Sydney, homeowners remain in their main dwelling while the granny flat is built in the backyard. There will be some noise, deliveries, and temporary access limitations, but a well‑managed site keeps disruption to a reasonable level. Your builder should explain how works will be staged to minimise impact on your day‑to‑day routine.
How do I get an accurate timeline for my specific property?
The most reliable way to get a realistic schedule is to arrange a site inspection with an experienced local builder. At JD Pro Build, we assess your block, likely approval pathway (CDC or DA), access conditions, and preferred design. From there, we provide a custom timeline estimate tailored to your project rather than a generic average.
Talk to JD Pro Build About Your Granny Flat Timeline
Every property is different, and so is every project schedule. The best way to get an accurate timeline is to have an experienced builder look at your specific site, approvals pathway, and design goals.
At JD Pro Build, we offer Sydney homeowners:
- A comprehensive, no‑obligation site inspection.
- An honest assessment of whether CDC or DA is likely for your block.
- A realistic, written timeline based on your site conditions and design choices.
- Clear guidance on the immediate next steps if you choose to proceed.
“The most rewarding part of our work is handing over a finished granny flat and hearing clients say the process was smoother and faster than they expected.”
— JD Pro Build
If you’re ready to take the next step:
- Contact our Sydney team to book your free site assessment.
- Share your ideas for how you’d like to use your new space.
- Receive a personalised design concept and timeline tailored to your property.
Your backyard has the potential to become a comfortable home for family, a steady source of rental income, or a flexible space that grows with you over time. With careful planning and the right builder by your side, your new granny flat can be completed on a realistic, reliable schedule.
Author: JD Pro Build
JD Pro Build is a Sydney‑based building company specialising in granny flats and residential projects across metropolitan Sydney. With years of hands‑on experience delivering compliant, high‑quality secondary dwellings, our team combines practical construction expertise with a transparent, client‑focused approach.
For more insights on design, costs, and approvals, explore our other guides on granny flats in Sydney or reach out to our team for tailored advice.